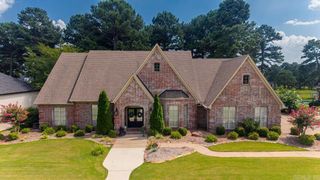
1680 Pearce Drive, Conway, AR 72034
- 4 beds |
- 4 baths |
- 3,515 sqft
 Single-Family Home
  Built in 2022
  0.32acre lot
 —— car garage
  $199/sqft
  Listed 2 months ago
Property Description
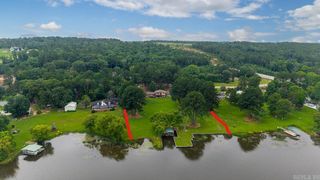
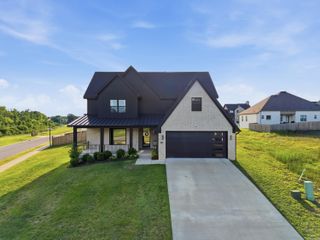
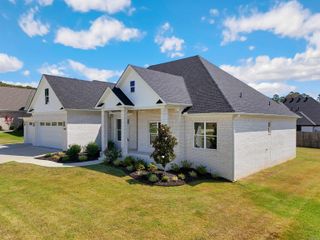
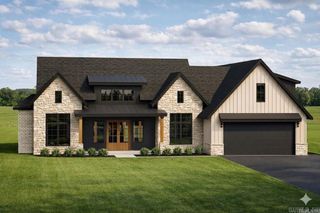
RESORT-STYLE BACKYARD, 4 BEDROOMS ON THE MAIN LEVEL, 3-CAR GARAGE IN WINTERBROOK. Welcome to this beautifully designed 3,515-sq ft home in sought-after Winterbrook, offering the perfect combination of comfortable everyday living and exceptional entertaining space. All four bedrooms are conveniently located on the main level, including a spacious primary suite, while a dedicated office/study and upstairs bonus/game room provide flexible spaces for work, hobbies or guests. The heart of the home is the open kitchen and family room, featuring quartz countertops, a gas range, generous pantry space and an inviting layout designed for gathering. Walk-in closets, luxury vinyl flooring, abundant storage and a side-entry garage add to the home's functionality. Step outside and discover what truly sets this property apart-a private backyard retreat featuring an inground pool, sun deck, covered gazebo and covered porch. The fully fenced and landscaped yard with sprinkler system created an ideal setting for summer entertaining, relaxing by the pool or enjoying quiet evenings at home. Built in 2022 and conveniently located near shopping, dining and I-40 access. *SEE IMPORTANT REMARKS*
- Listing Status:
- Active
- Date Added:
- July 28, 2026
- Data Last Updated:
- October 4, 2026 at 8:57PM
- Listing Office:
- CBRPM Conway : 501-329-1011
- Listing Agent:
- Velda Lueders : 501-730-2857
- MLS ID:
- 26030649

- General: Brick & Frame ComboMetal/Vinyl SidingDeckPorchFully FencedInground PoolGutteringLawn SprinklerWood FenceCovered Patio
- Style: Traditional
- Parking: GarageThree CarAuto Door OpenerSide Entry
- Roofing: Architectural Shingle
- General: 1.5 StorySlab
- Road/Access: Paved
- HOA Amenities: 150.0Annual
- County: Faulkner
- Utilities: Sewer-PublicWater-PublicElectric-Co-opGas-NaturalAll Underground
This listing courtesy of Velda Lueders , CBRPM Conway
Monthly Payment
- Principal & Interest $
- Property Taxes $
- Home Insurance $
- VA Funding Fee $