1735 Pearce Drive, Conway, AR 72034
- 4 beds |
- 4 baths |
- 3,153 sqft
 Single-Family Home
  Built in 2025
  0.35acre lot
 —— car garage
  $211/sqft
  Listed 21 days ago
Property Description
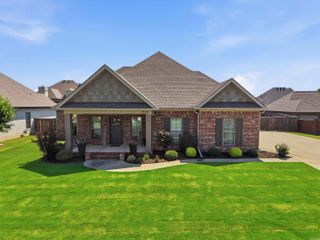
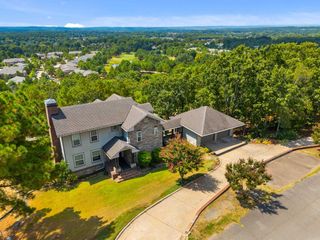
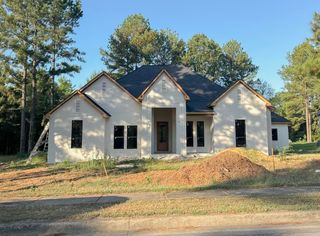
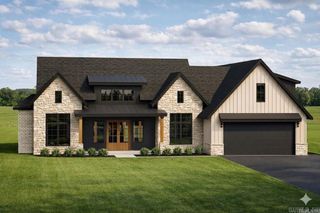
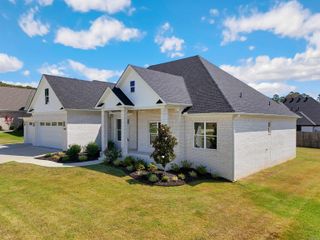
Stunning 4-bed, 3.5 bath in highly desirable Winterbrook subdivision! Built in 2025, this one-year-old home is one of the newest homes in the neighborhood. Offers a thoughtfully designed open floor plan with soaring 12-foot ceilings in the main living area. The chef’s kitchen features a 5-burner gas range, quartz countertops throughout, champagne bronze fixtures, delta faucets, and a spacious walk-in pantry with pull-outs. Primary suite is separate from two downstairs guest bedrooms. Laundry is conveniently connected to the oversized primary closet, and laundry includes custom cabinetry designed to keep pet supplies neatly tucked away. Just off the foyer, French doors open to office. Upstairs, you’ll find a large bedroom/bonus room with a full bath and closet. Enjoy the covered screened-in back porch, full front and backyard sprinkler system, and an oversized two-car garage with extra storage space. Additional carport space for a third vehicle. This immaculate home combines modern finishes, functional design and exceptional quality throughout. Come see it today!
- Listing Status:
- Active
- Date Added:
- July 30, 2026
- Data Last Updated:
- August 20, 2026 at 5:10AM
- Listing Office:
- Homeward Realty : 501-505-4009
- Listing Agent:
- Melody Gaeng : 870-489-6889
- MLS ID:
- 26030977

- General: Brick & Frame ComboPatioScreened PorchPorchPartially FencedGutteringLawn SprinklerVideo Surveillance
- Style: TraditionalContemporary
- Parking: GarageParking PadsTwo Car
- Roofing: Architectural Shingle
- General: 1.5 StorySlab
- Road/Access: Paved
- HOA Amenities: Other (see remarks)150.0Annual
- County: Faulkner
- Zoning: 712-11885-089
- Restrictions: Deed RestrictionsCovenants
- Utilities: Sewer-PublicWater-PublicElectric-Co-opGas-NaturalAll Underground
This listing courtesy of Melody Gaeng , Homeward Realty
Monthly Payment
- Principal & Interest $
- Property Taxes $
- Home Insurance $
- VA Funding Fee $

 New - 1 day ago