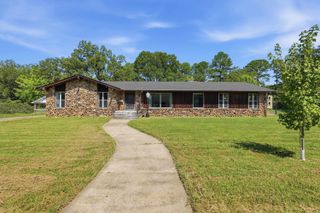
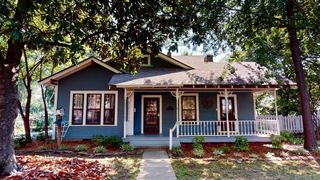
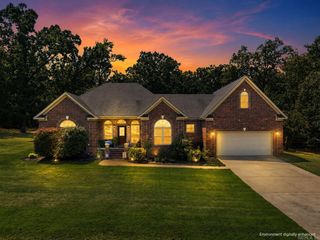
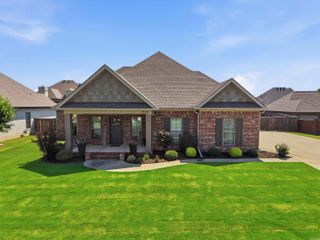
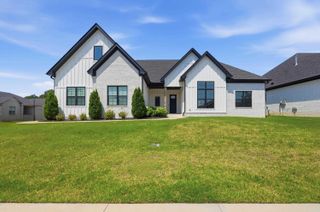
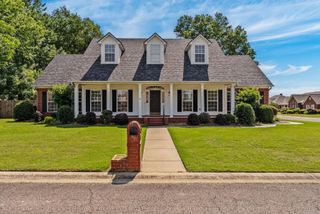
860 Reynolds Avenue, Conway, AR 72032
- 4 beds |
- 5 baths |
- 2,548 sqft
 Single-Family Home
  Built in 2013
  4,356sqft lot
 —— car garage
  $220/sqft
  Listed 1 month ago
Property Description
Welcome to this beautifully appointed 4-bedroom, 4.5-bath home, offering spacious living, thoughtful design, & upscale finishes throughout. A welcoming foyer leads into a separate dining room & an inviting open-concept kitchen and living area. The eat-in kitchen features a large island, stainless steel appliances, & a Thermador 6-burner gas range. Don't miss the wet bar located between kitchen & dining with its own built in kegerator! Hand-scraped wood floors throughout add warmth and character, while the living rooms gas fireplace creates a cozy focal point. The main level includes a private bedroom with built-in bookshelves & an adjoining full bathroom, along with a convenient half bath for guests. Upstairs, you’ll find three additional spacious bedrooms, each featuring its own attached full bathroom & walk-in closets. Primary bath offers double vanity, tub, walk in shower, & large walk in closet. A versatile landing provides the perfect space for a home office, yoga, or play area. Laundry room located on same floor as primary bedroom too! Outside, enjoy large porches ideal for relaxing or entertaining, a fully fenced yard, and a convenient 2-car garage.
- Listing Status:
- Active
- Date Added:
- August 18, 2026
- Data Last Updated:
- October 5, 2026 at 1:09AM
- Listing Office:
- REMAX Ultimate : 501-730-1958
- Listing Agent:
- Emily Walter : 501-269-8688
- MLS ID:
- 26033736

- General: FrameFully FencedGutteringTennis CourtLawn SprinklerGuest House
- Style: Bungalow/Cottage
- Parking: Two CarDetached
- Roofing: Architectural Shingle
- General: Two StorySlab
- Road/Access: Paved
- HOA Amenities: Tennis Court(s)PlaygroundFitness/Bike Trail600.0Annual
- County: Faulkner
- Utilities: Sewer-PublicWater-PublicElec-Municipal (+Entergy)Gas-Natural
This listing courtesy of Emily Walter , REMAX Ultimate
Monthly Payment
- Principal & Interest $
- Property Taxes $
- Home Insurance $
- VA Funding Fee $