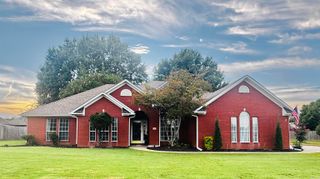
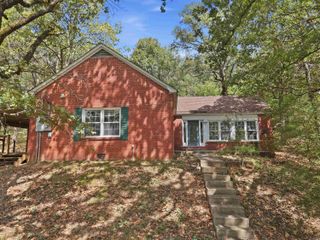
21 Big Oak Road, Conway, AR 72032
- 4 beds |
- 3 baths |
- 2,282 sqft
 Single-Family Home
 Built in 1976
 1acre lot
 —— car garage
 $156/sqft
 Listed 1 month ago
Property Description
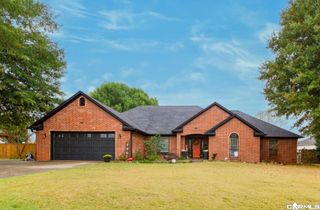
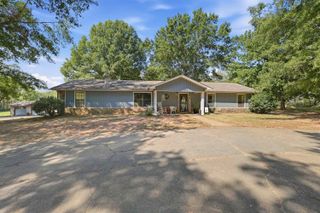
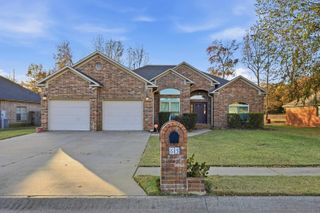
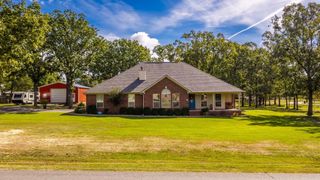
Renovated and expanded 4-bedroom, 3-bath home offering 2,282 square feet on approximately one acre in East Conway. Featuring Modern Craftsman-inspired styling, this property combines extensive updates with a mature, wooded setting near the end of a low-traffic street. The updated kitchen includes new appliances, countertops and cabinet doors. Interior improvements include new LVP flooring, fresh paint, renovated bathrooms, updated plumbing fixtures, faucets, door hardware and lighting. The expanded floor plan offers four bedrooms and three full baths, with an upstairs catwalk overlooking the living room and connecting the two upstairs bedrooms. Major improvements include all-new windows, a new roof, new HVAC system, exterior lighting and additional exterior updates. A timber-framed covered entry, double front doors, fresh landscaping and a patio add to the property's appeal. Enjoy the spacious yard, mature trees and outdoor living space, all within reach of East Conway amenities.
- Listing Status:
- Active
- Date Added:
- October 15, 2026
- Data Last Updated:
- November 19, 2026 at 1:32AM
- Listing Office:
- RE/MAX Realty Group : 501-205-1094
- Listing Agent:
- Jeremy Carter : 501-472-3136
- MLS ID:
- 26041721

- General: Metal/Vinyl SidingPatioPorch
- Style: Craftsman
- Parking: Parking PadsTwo Car
- Roofing: Architectural Shingle
- General: Two StorySlab
- Road/Access: Paved
- HOA Amenities: 0.0
- County: Faulkner
- Zoning: 001-03319-000
- Utilities: SepticWater-PublicElec-Municipal (+Entergy)
This listing courtesy of Jeremy Carter , RE/MAX Realty Group
Monthly Payment
- Principal & Interest $
- Property Taxes $
- Home Insurance $
- VA Funding Fee $