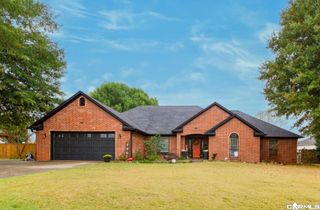
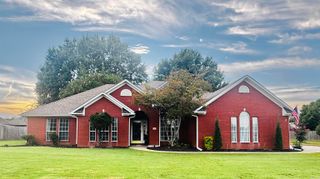
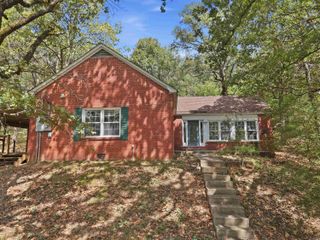
57 Kathy Circle, Conway, AR 72032
- 4 beds |
- 3 baths |
- 2,348 sqft
 Single-Family Home
 Built in 1987
 2.09acre lot
 —— car garage
 $149/sqft
 Listed 24 days ago
Property Description
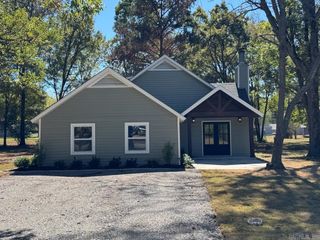
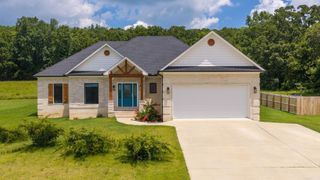
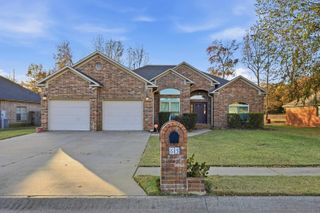
Welcome to 57 Kathy Circle, a unique property offering space, flexibility, and plenty of possibilities on approximately 2 acres. The home features 4 bedrooms and 3 bathrooms, along with a spacious 552 sq. ft. conditioned sunroom that provides additional room for entertaining, relaxing, or everyday living. Included in the listed living square footage is a 528 sq. ft. detached living quarters complete with a kitchenette and full bathroom. The detached quarters is currently rented and offers excellent flexibility for continued rental use, an in-law suite, guest quarters, home office, or studio. The property also features a detached 3-car garage, providing plenty of room for vehicles, storage, hobbies, or a workshop. With approximately 2 acres, multiple living spaces, a large conditioned sunroom, and substantial garage space, this property offers a combination of room and versatility that can be hard to find. Solar panels currently installed on the property are not included in the listed purchase price. However, buyers interested in retaining the solar panels have the option to purchase them separately. Otherwise the panels will be removed prior to closing.
- Listing Status:
- Active
- Date Added:
- October 26, 2026
- Data Last Updated:
- November 19, 2026 at 1:32AM
- Listing Office:
- LPT Selling Luxury : 321-486-8644
- Listing Agent:
- Robert Paris : 501-764-2000
- MLS ID:
- 26043058

- General: Rock & FrameVinyl SidingGuest HousePorchShop
- Style: Traditional
- Parking: DetachedThree Car
- Roofing: 3 Tab Shingles
- General: One StorySlab
- Road/Access: Paved
- HOA Amenities: 0.0
- County: Faulkner
- Zoning: 208-00012-000
- Utilities: Elec-Municipal (+Entergy)SepticWater-Public
This listing courtesy of Robert Paris , LPT Selling Luxury
Monthly Payment
- Principal & Interest $
- Property Taxes $
- Home Insurance $
- VA Funding Fee $