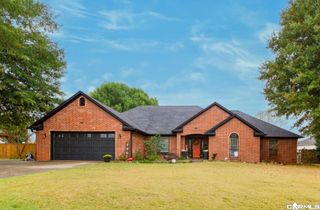
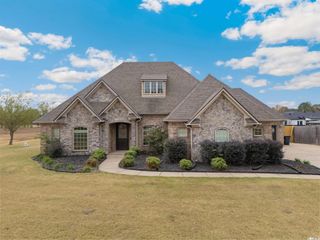
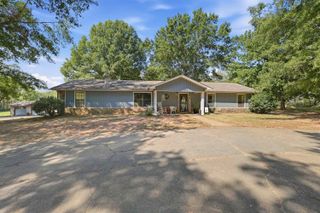
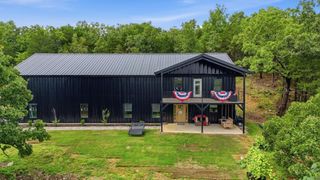
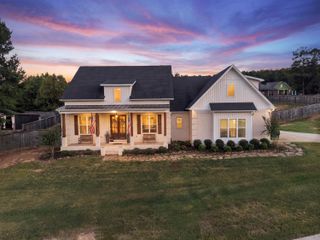
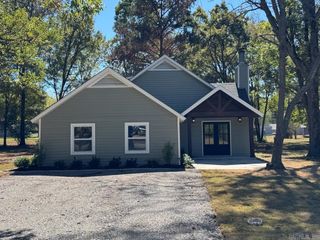
28 Weaver Circle, Vilonia, AR 72173
- 4 beds |
- 3 baths |
- 2,673 sqft
 Single-Family Home
 Built in 1996
 0.5acre lot
 —— car garage
 $153/sqft
 Listed 1 month ago
Property Description
Welcome home to refreshed living in a desirable Vilonia neighborhood! This impressive 2,673-square-foot home offers a spacious split-floor-plan design, soaring ceilings, gorgeous architectural arches, and abundant character throughout. Meticulously updated from ceiling to baseboards, the home features fresh interior paint, updated lighting, and thoughtful improvements throughout. The elegant dining room shines with a gorgeous crystal chandelier, while the high ceilings create an inviting atmosphere. The functional layout offers comfortable separation and an ideal flow for entertaining, hosting special gatherings, and making memories with family and friends. Modern conveniences include a Nest thermostat, Starlink internet, MyQ smart doorbell, two garage cameras, and an exterior camera. A new washing machine (2025) and dishwasher (2024) add value. Outside, beautiful landscaping is supported by a working sprinkler system, while the backyard offers raised garden beds and a huge storage shed. The garage features built-in hanging storage. Thoughtfully updated, this home blends comfort, character, and modern convenience. Beautifully maintained and truly move-in ready! A must-see!
- Listing Status:
- Active
- Date Added:
- September 23, 2026
- Data Last Updated:
- November 19, 2026 at 1:32AM
- Listing Office:
- Keller Williams Realty Central : 501-907-5959
- Listing Agent:
- Rachael Harvell : 386-307-8289
- MLS ID:
- 26038669

- General: BrickPatioFully FencedWood Fence
- Style: Traditional
- Parking: Garage
- Roofing: Architectural Shingle
- General: One StorySlab
- Road/Access: Paved
- HOA Amenities: 0.0
- County: Faulkner
- Restrictions: Bill of Assurance
- Utilities: Sewer-PublicWater-PublicElec-Municipal (+Entergy)
This listing courtesy of Rachael Harvell , Keller Williams Realty Central
Monthly Payment
- Principal & Interest $
- Property Taxes $
- Home Insurance $
- VA Funding Fee $