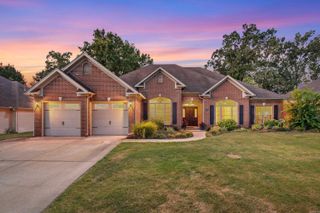
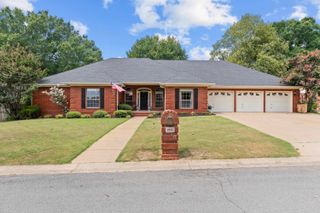
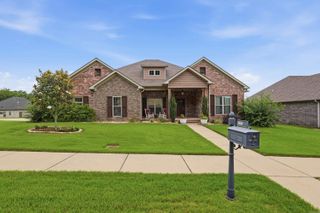
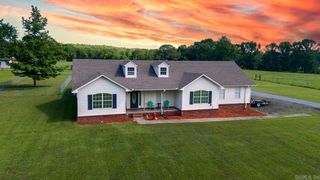
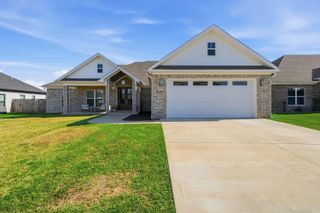
225 Vintage Cove, Conway, AR 72034
- 4 beds |
- 4 baths |
- 2,690 sqft
 Single-Family Home
  Built in 2015
  0.25acre lot
 —— car garage
  $182/sqft
  Listed 13 days ago
Property Description
Come see this turnkey home with all the vacation-style amenities you’ve been looking for! This beautifully designed 1.5-story home offers a spacious and functional layout with the primary suite, two guest bedrooms, an office, and 2.5 bathrooms all located on the main level, while the upstairs features a large fourth bedroom with its own full bathroom—perfect for guests, a private retreat, or a bonus living space. Step outside to your own backyard oasis featuring a 16’ x 32’ inground heated pool with a tanning ledge and depths reaching up to 10 feet, making it ideal for relaxing, entertaining, and pool parties throughout the year. The home has been thoughtfully updated with a new roof and gutters in 2024, a complete kitchen remodel and walk-in pantry added in 2025, a remodeled laundry room, new hall bath countertop, and a new pool pump and chlorinator in 2025. Additional improvements include a double gas oven (2023) and new pool lights and heater (2023), while the pool was originally installed in 2019. With its spacious floor plan, extensive updates, and incredible pool setup, this home truly offers the perfect blend of comfort, style, and year-round entertaining!
- Listing Status:
- Active
- Date Added:
- August 7, 2026
- Data Last Updated:
- August 20, 2026 at 5:10AM
- Listing Office:
- Exp Realty : 866-720-5056
- Listing Agent:
- Samantha Newman : 501-499-3278
- MLS ID:
- 26032351

- General: BrickBrick & Frame ComboVinyl SidingPatioInground PoolWood Fence
- Style: Traditional
- Parking: GarageTwo Car
- Roofing: Architectural Shingle
- General: 1.5 StorySlab
- Road/Access: Paved
- HOA Amenities: Mandatory FeeOther (see remarks)125.0Annual
- County: Faulkner
- Utilities: Sewer-PublicWater-PublicElec-Municipal (+Entergy)Gas-Natural
This listing courtesy of Samantha Newman , Exp Realty
Monthly Payment
- Principal & Interest $
- Property Taxes $
- Home Insurance $
- VA Funding Fee $

 New - 2 days ago