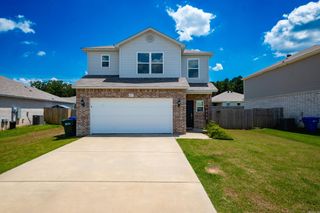
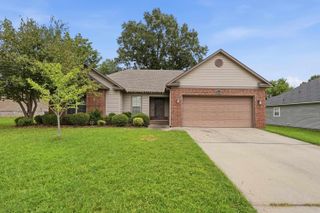
2560 Jayme Circle, Conway, AR 72032
- 3 beds |
- 2 baths |
- 1,527 sqft
 Single-Family Home
  Built in 1994
  9,148sqft lot
 —— car garage
  $164/sqft
  Listed 11 days ago
Property Description
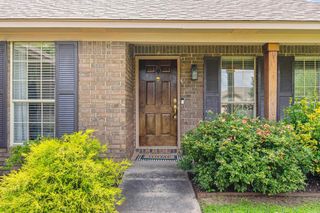
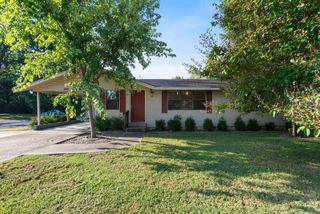
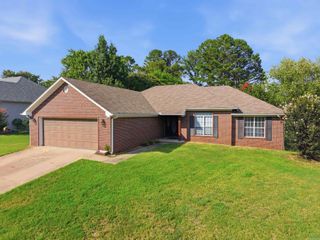
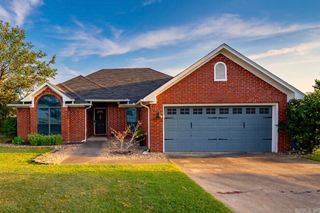
Tucked away in Conway's established Whitehall subdivision, this well-maintained 3-bedroom, 2-bath home offers the perfect balance of privacy and convenience. Situated on a fully fenced 0.21-acre lot with a 6-foot privacy fence, you'll enjoy a secluded backyard setting while remaining just minutes from Conway's shopping, dining, and entertainment options. Inside, the 1,527 square foot floor plan features durable LVP flooring and ceramic tile throughout, providing both style and easy maintenance. The spacious living areas flow seamlessly to the covered back deck, creating an ideal space for relaxing or entertaining guests. A small storage shed offers additional room for lawn equipment, tools, or seasonal items. Major system updates provide added peace of mind, including a roof that's approximately 4 years old, HVAC system approximately 8 years old, and a water heater that's only 3 years old. The home also includes a 2-car attached garage and is located within the Conway School District. If you're looking for a move-in ready home with practical updates, a private backyard, and a convenient Conway location, this one deserves a look!
- Listing Status:
- Active
- Date Added:
- July 16, 2026
- Data Last Updated:
- July 27, 2026 at 12:54PM
- Listing Office:
- RE/MAX Realty Group : 501-205-1094
- Listing Agent:
- Jeremy Carter : 501-472-3136
- MLS ID:
- 26028684

- General: BrickDeckFully FencedOutside Storage AreaGutteringWood Fence
- Style: Traditional
- Parking: GarageTwo Car
- Roofing: Architectural Shingle
- General: One StorySlab
- Road/Access: Paved
- HOA Amenities: 0.0
- County: Faulkner
- Restrictions: Covenants
- Utilities: Sewer-PublicWater-PublicElectric-Co-opGas-Natural
This listing courtesy of Jeremy Carter , RE/MAX Realty Group
Monthly Payment
- Principal & Interest $
- Property Taxes $
- Home Insurance $
- VA Funding Fee $

 New - 2 days ago