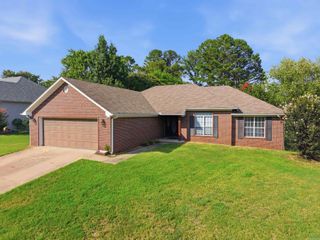
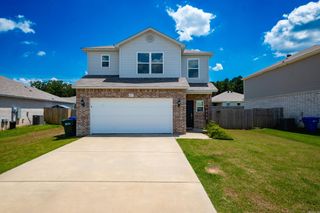
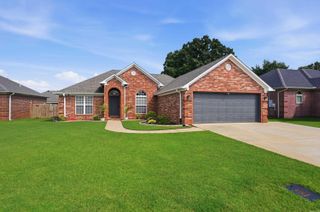
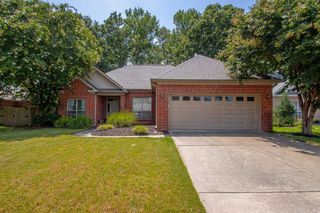
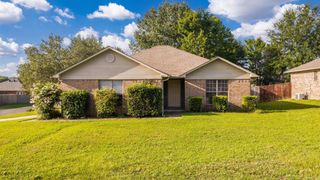
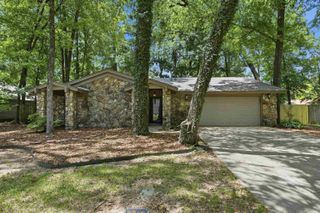
4 Kensington Drive, Conway, AR 72034
- 3 beds |
- 2 baths |
- 1,760 sqft
 Single-Family Home
  Built in 1985
  0.45acre lot
 —— car garage
  $170/sqft
  Listed 7 days ago
Property Description
Discover this inviting three-bedroom, two-bath home in Conway, perfectly located near restaurants, parks, schools, and just one minute from the Conway Country Club. Blending classic charm with modern updates, this home offers comfort, functionality, and fresh appeal throughout. Neutral tones create a cohesive, calming interior. The inviting living room features a beautiful wood-burning fireplace and custom built-ins, adding warmth and character. The newly remodeled kitchen stands out with new cabinets, quartz countertops, stainless steel appliances, a modern faucet, and stunning backsplash delivering a clean, contemporary look. Additional updates include Luxury Vinyl Plank flooring, new interior and exterior doors, fresh paint and trim, a remodeled guest bath, and furnace. A converted back room adds flexible living space ideal for an office, playroom, hobby area, or additional lounging. Step outside to a relaxing retreat - the back patio features a soothing hot tub perfect for unwinding at the end of the day. Square footage from appraisal- measuring encouraged. "See Agent Remarks"
- Listing Status:
- Active
- Date Added:
- July 20, 2026
- Data Last Updated:
- July 27, 2026 at 12:54PM
- Listing Office:
- Crye-Leike REALTORS NLR Branch : 501-975-2100
- Listing Agent:
- Karla Martin : 501-772-7247
- MLS ID:
- 26029518

- General: BrickBrick & Frame ComboMetal/Vinyl SidingPatioPorchFully FencedGutteringHot Tub/SpaWood Fence
- Style: Traditional
- Parking: GarageParking PadsTwo CarAuto Door OpenerSide Entry
- Roofing: Composition
- General: One StorySlab
- Road/Access: Paved
- HOA Amenities: Swimming Pool(s)Tennis Court(s)ClubhouseGolf CourseWater/SewerTermite ContractGarbage0.0
- County: Faulkner
- Utilities: Sewer-PublicWater-PublicElectric-Co-op
This listing courtesy of Karla Martin , Crye-Leike REALTORS NLR Branch
Monthly Payment
- Principal & Interest $
- Property Taxes $
- Home Insurance $
- VA Funding Fee $