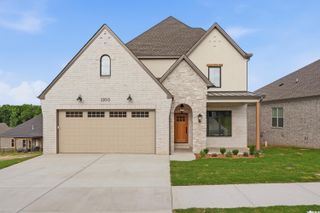
5050 Trinity Crossing Drive, Conway, AR 72034
- 4 beds |
- 2 baths |
- 2,230 sqft
 Single-Family Home
 Built in 2012
 10,454sqft lot
 —— car garage
 $179/sqft
 Listed 19 days ago
Property Description
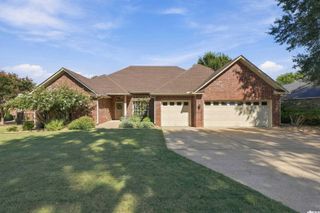
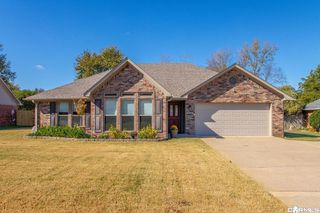
Welcome to this stunning 4-bed/2-bath custom-built home. Step inside to an inviting, open-concept living space featuring elegant tray ceilings, crown molding, and a breathtaking custom rock wall surrounding the gas fireplace. The dining area is complemented by a built-in dry bar with beautiful glass-front custom cabinetry, creating the perfect setting for entertaining. The spacious kitchen is a chef’s dream, showcasing custom cabinetry, a gas cooktop range, wall oven, and convenient pot filler. Beyond the living room, a charming shiplap-accented nook leads to the private primary suite. This beautiful retreat features soaring tray ceilings and oversized windows that fill the room with natural light. The luxurious ensuite bathroom offers double vanities, a separate water closet, and a relaxing soaking tub alongside a walk in shower. The walk-through dual closets, complete with built-in dressers, provide exceptional storage & convenience. 3 bedrooms on opposite side of house with guest bathroom. The laundry room is a dream w/ tons of storage, sink, & washer/dryer to convey. Perfectly manicured fully fenced yard w/ patio in back, large front porch & 2 car garage.
- Listing Status:
- Active
- Date Added:
- October 31, 2026
- Data Last Updated:
- November 19, 2026 at 1:32AM
- Listing Office:
- REMAX Ultimate : 501-730-1958
- Listing Agent:
- Emily Walter : 501-269-8688
- MLS ID:
- 26043870

- General: BrickCedarCompositionStoneFully FencedGutteringPatioPorchWood Fence
- Style: Traditional
- Parking: GarageParking PadsTwo Car
- Roofing: Architectural Shingle
- General: One StorySlab
- Road/Access: Paved
- HOA Amenities: 125.0Annual
- County: Faulkner
- Utilities: Elec-Municipal (+Entergy)Gas-NaturalSewer-PublicWater-Public
This listing courtesy of Emily Walter , REMAX Ultimate
Monthly Payment
- Principal & Interest $
- Property Taxes $
- Home Insurance $
- VA Funding Fee $

 New - 3 days ago