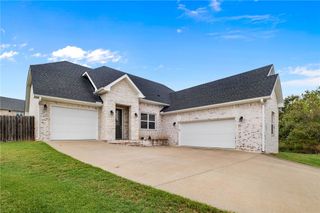
1284 Loblolly Way, Elm Springs, AR 72762
- 5 beds |
- 4 baths |
- 2,952 sqft
 Single-Family Home
  Built in 2026
  6,534sqft lot
 —— car garage
  $234/sqft
  Listed 6 months ago
Property Description
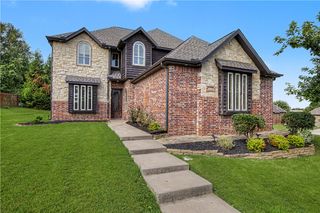
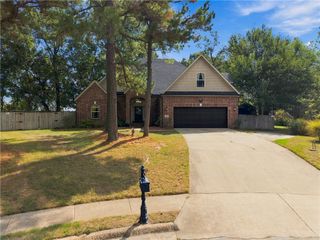
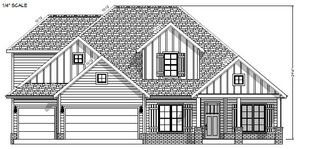
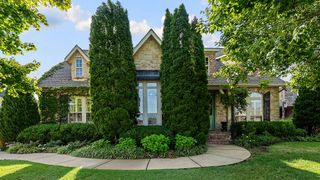
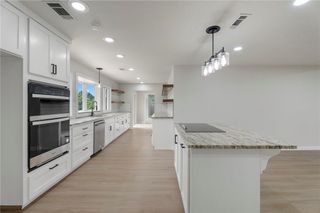
Now offering $20,000 in flex cash to use toward approved design changes, an interest rate buy-down, or closing costs. The Lavender floor plan offers 5 bedrooms, 4 bathrooms, and thoughtfully selected upgrades throughout. The open-concept design features an extended living room, indoor and outdoor fireplaces, and a well-appointed kitchen with cabinets to the ceiling and a single wall oven with separate cooktop. The primary suite includes a freestanding soaking tub, walk-in shower, and expanded walk-in closet. Additional highlights include an enlarged covered patio, transom windows, a spacious game room, garage storage, and a secondary bedroom with a private bath. Conveniently located near shopping, dining, easy interstate access, and the 120-acre Shaw Family Park. Contact us today to schedule your private tour.
- Listing Status:
- Active
- Date Added:
- March 27, 2026
- Data Last Updated:
- October 5, 2026 at 5:18AM
- Listing Office:
- Buffington Homes of Arkansas : 479-251-1106
- Contact:
- 479-251-1106
- MLS ID:
- 1340798
- General: Concrete Driveway
- Other Structures: PatioCovered
- Parking: AttachedGarage
- Roofing: ArchitecturalMetalShingle
- General: BrickCedarConcrete2Slab
- Road/Access: Public RoadShared
- HOA Amenities: Monthly
- Originating MLS: ARKMLS_NWA
- School District: Springdale
- County: Washington
- Zoning: Lot 97750-01334-000
- Fencing: Back YardPrivacyWood
- Utilities: Electricity AvailableFiber Optic AvailableNatural Gas AvailableSewer AvailableSeptic AvailableWater Available
- Water: Public
- Sewer: Public SewerSeptic Tank
- Source: ARKMLS_NWA
This listing courtesy of Buffington Homes of Arkansas
Monthly Payment
- Principal & Interest $
- Property Taxes $
- Home Insurance $
- VA Funding Fee $

 New - 3 days ago