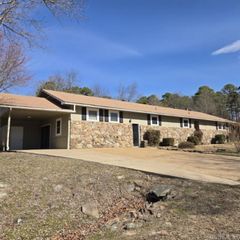
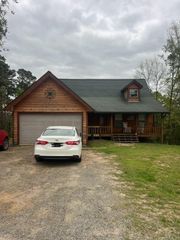
305 Snead Drive, Fairfield Bay, AR 72088
- 3 beds |
- 3 baths |
- 2,500 sqft
 Single-Family Home
  Built in 1993
  0.33acre lot
 —— car garage
  $140/sqft
  Listed 1 year ago
Property Description
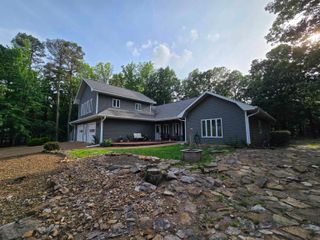
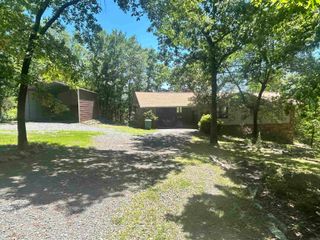
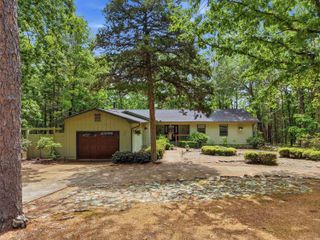
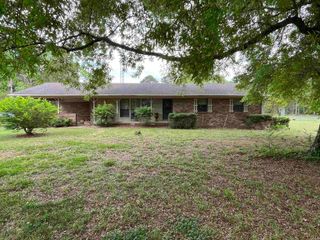
In the prestigious Indian Hills area on the 10th green, this lovely home offers a blend of comfort and luxury. Perfect for those who appreciate golf course living and an active lifestyle. Plenty of room for entertaining w/ an open feel that joins the kitchen, lg dining room, den and LR. Interior features are too many to count including: kitchen w/ Corian countertops, prep sink/wet bar, island w/ built-in wine rack, kitchen cabinets galore, two ovens, a microwave and trash compactor. Den boasts plenty of room for low-key get-togethers. Lg master bdm has a roomy WIC and ensuite w/ a double vanity, lg jetted tub and separate shower. Guest room w/ ensuite has a lg soaking tub and separate shower. 3rd bdm and ¾ bath w/ lg walk-in shower provide addt’l comforts. Laundry room w/ washer/dryer that can convey. New water heater and Anderson windows makes this home a win. Exterior Features: roomy two-car garage w/ 2 doors, storage room, golf car/utv/atv garage and 2 new openers. Lush Zoysia lawn w/ sprinkler system. Lg 15x30 rear back patio w/ access from the den for easy entertainment flow. Seller will pay $2500 of buyer’s closing costs. $1,000 bonus to buyer’s agent at closing.
- Listing Status:
- Active
- Date Added:
- May 13, 2025
- Data Last Updated:
- May 25, 2026 at 5:00AM
- Listing Office:
- Landry Greers Ferry Lake Realty : 501-884-4663
- Listing Agent:
- Jacquelyn D Rohrer : 501-269-1602
- MLS ID:
- 25019124

- General: BrickPatioLawn Sprinkler
- Style: Traditional
- Parking: GarageTwo CarAuto Door OpenerGolf Cart Garage
- Roofing: Composition
- General: One StoryCrawl Space
- Road/Access: Paved
- HOA Amenities: Swimming Pool(s)Tennis Court(s)Picnic AreaMarinaGolf CourseFitness/Bike TrailGarbage175.38Monthly
- Golf: Indian Hills
- County: Van Buren
- Restrictions: Covenants
- Utilities: Sewer-PublicWater-PublicElectric-Co-opGas-Propane/ButaneTank Owned OtherCommunity Sewer
This listing courtesy of Jacquelyn D Rohrer , Landry Greers Ferry Lake Realty
Monthly Payment
- Principal & Interest $
- Property Taxes $
- Home Insurance $
- VA Funding Fee $