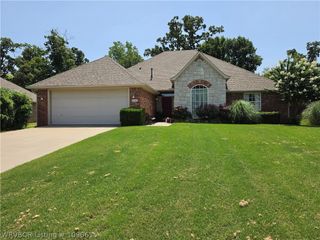
1520 Rockhurst Drive, Fort Smith, AR 72908
- 4 beds |
- 3 baths |
- 2,450 sqft
 Single-Family Home
  Built in 2000
  10,019sqft lot
 —— car garage
  $147/sqft
  Listed 13 days ago
Property Description
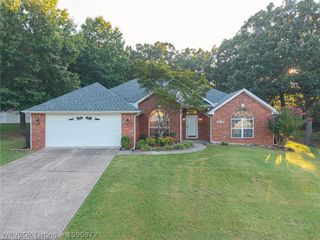
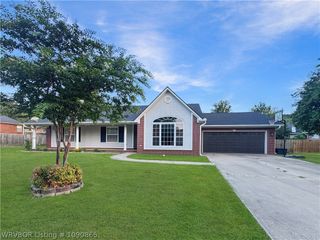
Welcome to 1520 Rockhurst Dr., a beautifully updated, move-in-ready home in the heart of Fort Smith. Offering a flexible floor plan, extensive upgrades, and an incredible backyard setup, this property combines everyday comfort with exceptional entertaining space. Inside, you will find spacious bedrooms with a bonus room currently serving as a fourth bedroom, versatile formal dining/flex room ideal for a home office, playroom, or formal dining space. The kitchen and bathrooms feature granite countertops, upgraded fixtures, a new walk-in shower, and double closets in the primary suite. Recent interior improvements include fresh paint, new carpet in the fourth bedroom, energy-efficient LED lighting, and a cozy living room fireplace enhanced with new stonework. Major high-ticket systems have recently (2024) been taken care of, including HVAC system, gutters, and a new roof featuring Class 3 impact-rated shingles; which, along with the homes security system, may qualify for homeowners insurance discounts depending on your carrier. The outdoor space is built for relaxation and entertaining. Step onto the gazebo covered back patio and enjoy the above-ground swimming pool, complete with fresh landscaping, stepping-stone walkways, and outdoor lighting. A covered front porch adds even more charm and curb appeal and the perfect spot for your morning coffee. Conveniently located in an established Fort Smith neighborhood close to shopping, dining, schools, and parks, this home offers the ideal mix of location, style, and major system updates. Schedule your tour today!
- Listing Status:
- Active
- Data Last Updated:
- August 20, 2026 at 7:20AM
- Listing Office:
- Weichert, REALTORS® - The Griffin Company : 479-242-4000
- MLS ID:
- 1090980
- General: Concrete DrivewayOutbuilding
- Style: Traditional
- Other Structures: OutbuildingPorchPatioCovered
- Pool: PoolVinylAbove Ground
- Parking: AttachedGarageGarage Door Opener
- Roofing: ArchitecturalShingle
- Windows: Blinds
- General: BrickVinyl Siding2Slab
- Road/Access: Paved
- Originating MLS: FSM_FSM
- School District: Fort Smith
- County: Sebastian
- Zoning: Lot 31 Fianna Place Addition12696-0031-00000-00
- Fencing: Back YardPrivacyWood
- Utilities: Cable AvailableElectricity AvailableNatural Gas AvailablePhone AvailableSewer AvailableWater Available
- Water: Public
- Sewer: Public Sewer
- Source: FSM_FSM
This listing courtesy of Weichert, REALTORS® - The Griffin Company
Monthly Payment
- Principal & Interest $
- Property Taxes $
- Home Insurance $
- VA Funding Fee $

 New - 1 day ago