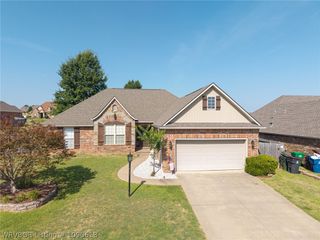
3310 Glen Flora Way, Fort Smith, AR 72908
- 4 beds |
- 2 baths |
- 2,201 sqft
 Single-Family Home
  Built in 1996
  0.28acre lot
 —— car garage
  $148/sqft
  Listed 16 days ago
Property Description
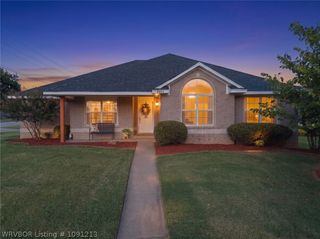
Welcome home to this spacious and inviting 4-bedroom, 2-bath home offering 2,201 square feet of comfortable living space! From the welcoming covered front porch to the thoughtfully designed interior, this home is full of warmth and functionality. The stunning double-sided fireplace creates a beautiful focal point, adding charm and ambiance to multiple living areas. Need extra space? The versatile bonus room is perfect for a home office, craft room, playroom, workout space, or whatever fits your lifestyle. The spacious primary suite has been refreshed with brand-new flooring, creating a beautiful retreat to unwind at the end of the day. You’ll appreciate the many recent updates, including a brand-new HVAC system for year-round comfort and a roof that’s just over two years old. For added peace of mind, the home also includes a transferable home warranty. Step outside to enjoy an even larger backyard! The previous above-ground swimming pool and surrounding deck have been removed, creating a more open outdoor space with endless possibilities for entertaining, gardening, play, or simply relaxing. A welcoming covered front porch and attached two-car garage complete this wonderful property. With generous living space, flexible room options, valuable updates already completed, and an expanded backyard ready for your personal touch, this home is move -in ready and waiting for its next owners. Don’t miss your opportunity to make this wonderful property your own—schedule your private showing today!
- Listing Status:
- Active
- Data Last Updated:
- August 20, 2026 at 7:20AM
- Listing Office:
- Chuck Fawcett Realty FSM : 479-484-5588
- MLS ID:
- 1090865
- General: Concrete Driveway
- Style: Traditional
- Other Structures: Porch
- Pool: None
- Parking: AttachedGarageGarage Door Opener
- Roofing: ArchitecturalShingle
- Windows: Double Pane WindowsVinylBlinds
- General: BrickVinyl Siding1Slab
- Road/Access: Paved
- Originating MLS: FSM_FSM
- School District: Fort Smith
- County: Sebastian
- Zoning: LOT 114Fianna Trace12697-0114-00000-00
- Fencing: Back YardPrivacyWood
- Utilities: Cable AvailableElectricity AvailableNatural Gas AvailableSewer AvailableWater Available
- Water: Public
- Sewer: Public Sewer
- Source: FSM_FSM
This listing courtesy of Chuck Fawcett Realty FSM
Monthly Payment
- Principal & Interest $
- Property Taxes $
- Home Insurance $
- VA Funding Fee $

 New - 1 day ago