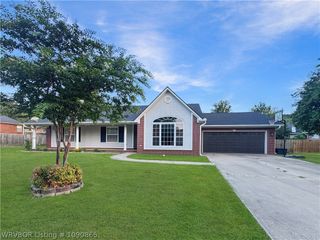
9801 Broadwell Street, Fort Smith, AR 72908
- 3 beds |
- 3 baths |
- 2,229 sqft
 Single-Family Home
  Built in 1996
  0.28acre lot
 —— car garage
  $141/sqft
  Listed 24 days ago
Property Description
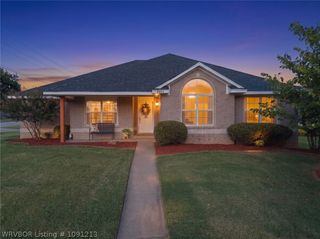
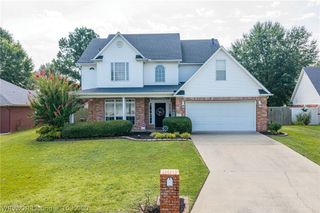
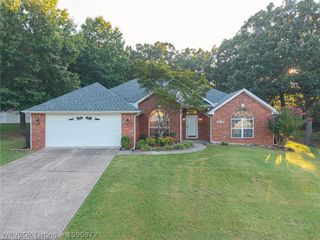
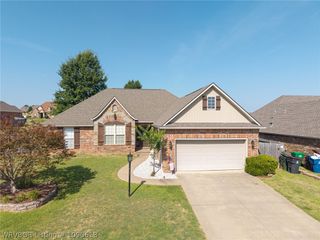
Beautifully maintained and move-in ready, this 3-bedroom, 2.5-bath home. Thoughtfully designed living space in a setting you’ll love coming home to. From the moment you arrive, the classic brick exterior, inviting arched front porch, and manicured landscaping create exceptional curb appeal. Inside, you’ll find a spacious living room filled with natural light and centered around a cozy fireplace, creating the perfect space for relaxing or entertaining. The well-appointed kitchen features granite countertops, abundant cabinet space, and an easy flow into the main living areas. A dedicated dining room provides the perfect setting for family meals, holiday celebrations, or hosting guests. Step outside to your own private retreat featuring a fully fenced backyard, a spacious deck, and mature shade trees that offer beauty and privacy. Whether you’re enjoying your morning coffee or grilling with friends, this outdoor space is designed to be enjoyed year-round. Additional highlights include a 2-car garage, generously sized bedrooms, and a functional layout that blends comfort with everyday convenience. This home has been lovingly maintained and is ready for its next owners. Schedule your private showing today!
- Listing Status:
- Active
- Data Last Updated:
- August 20, 2026 at 7:20AM
- Listing Office:
- Keller Williams Platinum Realty : 479-434-3000
- MLS ID:
- 1090704
- General: Concrete Driveway
- Style: Traditional
- Other Structures: DeckPatio
- Pool: None
- Parking: AttachedGarage
- Roofing: ArchitecturalShingle
- Windows: Blinds
- General: Brick1Slab
- Originating MLS: FSM_FSM
- School District: Fort Smith
- County: Sebastian
- Zoning: Lot 53 Fianna TraceSebastian County12697-0053-00000-00
- Fencing: Back Yard
- Utilities: Electricity AvailableNatural Gas AvailableSewer AvailableWater Available
- Water: Public
- Sewer: Public Sewer
- Source: FSM_FSM
This listing courtesy of Keller Williams Platinum Realty
Monthly Payment
- Principal & Interest $
- Property Taxes $
- Home Insurance $
- VA Funding Fee $

 New - 1 day ago