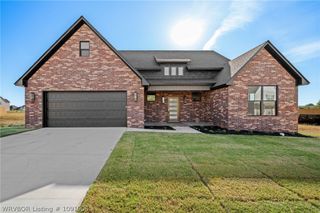
8319 Mclaren Drive, Fort Smith, AR 72916
- 3 beds |
- 2 baths |
- 2,196 sqft
 Single-Family Home
  Built in 2023
  8,734sqft lot
 —— car garage
  $198/sqft
  Listed 22 days ago
Property Description
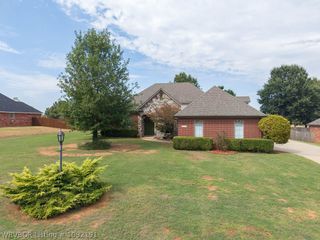
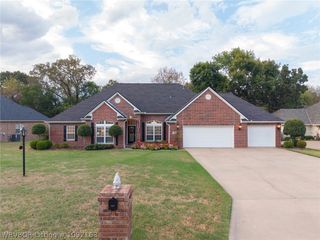
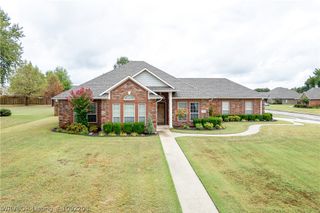
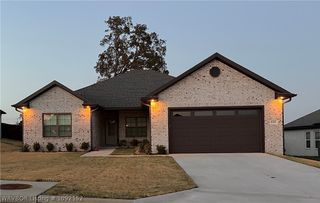
Why wait for new construction when this 2023-built home already has what you're looking for! This beautiful property offers a desirable split floor plan, tall ceilings, a flex space, quality finishes, wood floors that flow throughout the main living areas, screen-in porch, and more. Just off the foyer you'll find a lovely dining space that connects seamlessly to the kitchen and living room, creating the perfect flow for entertaining and gatherings. The kitchen offers a semi-open concept feel with beautiful quartz countertops, custom white cabinetry with under lighting, gas range, small island with additional storage, and a nice pantry. The spacious living room features a cozy gas fireplace and opens to a versatile flex space, perfect for a home office, hobby room, gym, or additional living area. The sizeable primary suite features a large walk-in closet, dual-sink vanity, soaking tub, walk-in shower, private water closet, and the added convenience of direct access to the laundry room. Two additional bedrooms and a full bathroom with a double sink vanity complete the well-designed interior floor plan. The garage offers ample room for two vehicles, along with the added convenience of a new EV charging port. Now let's talk about the outdoor space - this was made for enjoying! The screened-in back porch is perfect for entertaining, catching a game, or simply relaxing while enjoying a breeze. The fabulous swim spa offers the best of both worlds - low impact fitness and incredible relaxation. Whether you're getting in a workout, soothing tired muscles, or unwinding after a long day, this space is sure to be a favorite. This backyard is a manageable size while still offering room to enjoy the outdoors. The incredible location adds even more appeal, with newer dining, coffee shops, breweries, boutiques, entertainment, local events, and more on the way. Enjoy miles of trails, lakes, parks, and more. And to top it all off, this home is located in the award-winning Greenwood School District. Come see all this beautiful home has to offer and schedule your showing today!
- Listing Status:
- Active
- Data Last Updated:
- October 4, 2026 at 11:20PM
- Listing Office:
- Weichert, REALTORS® - The Griffin Company : 479-242-4000
- MLS ID:
- 1091725
- General: Concrete DrivewayHot Tub
- Other Structures: EnclosedScreenedPatioCovered
- Parking: AttachedGarageGarage Door Opener
- Roofing: ArchitecturalShingle
- Windows: Blinds
- General: Brick1Slab
- Road/Access: Paved
- HOA Amenities: Maintenance Structure350.0Annually
- Originating MLS: FSM_FSM
- School District: Greenwood
- County: Sebastian
- Zoning: LOT 3011687-0030-00000-00
- Fencing: Back YardPrivacyWood
- Utilities: Cable AvailableElectricity AvailableNatural Gas AvailableSewer AvailableWater Available
- Water: Public
- Sewer: Public Sewer
- Source: FSM_FSM
- Exclusions: TVs inside homecurtains and rods in all rooms
This listing courtesy of Weichert, REALTORS® - The Griffin Company
Monthly Payment
- Principal & Interest $
- Property Taxes $
- Home Insurance $
- VA Funding Fee $

 New - 1 day ago