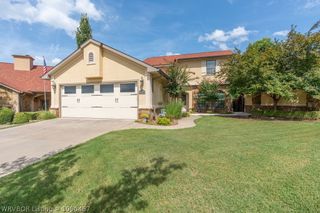
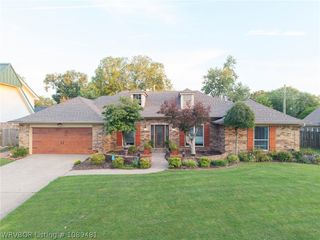
901 S 68th Lane, Fort Smith, AR 72903
- 3 beds |
- 3 baths |
- 2,959 sqft
 Single-Family Home
  Built in 1964
  —— sqft lot
  —— car garage
  $113/sqft
  Listed 17 days ago
Property Description
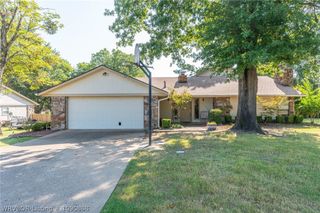
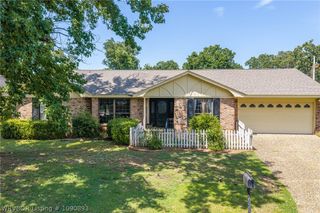
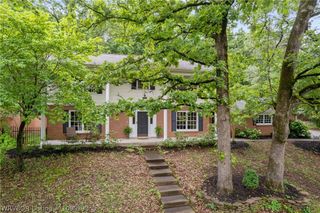
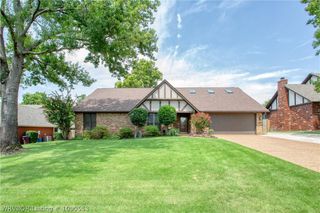
Rare opportunity to own a residence where timeless craftsmanship takes center stage! Rich natural wood finishes, soaring vaulted ceilings, and expansive skylights create an inviting atmosphere filled with warmth, character, and architectural distinction. Designed for both everyday living and effortless entertaining, this exceptional home offers 3 bedrooms, 2.5 bathrooms, and an abundance of flexible living spaces that can be tailored to your lifestyle whether a private office, media lounge, fitness studio, library, or game room. At the heart of the home, a stunning sunroom provides a light-filled retreat overlooking the backyard oasis, where an impressive swimming pool offers the perfect setting for relaxing or entertaining guests. Thoughtfully updated for today’s homeowner, recent improvements include fresh interior paint, new luxury vinyl plank flooring in the sunroom, new carpet in the bedrooms, a brand-new HVAC system. Perfectly positioned just off the iconic Free Ferry Road, one of Fort Smith’s most established and sought-after corridors, this residence offers the ideal blend of privacy, convenience, and enduring appeal. Homes that combine this level of craftsmanship, generous living spaces, and premier location are truly uncommon!
- Listing Status:
- Active
- Data Last Updated:
- August 20, 2026 at 7:20AM
- Listing Office:
- The Heritage Group Real Estate - Barling : 479-806-5955
- MLS ID:
- 1090816
- General: Concrete Driveway
- Style: Traditional
- Other Structures: PorchPatioCovered
- Pool: PoolPrivateIn Ground
- Parking: Attached Carport
- Roofing: ArchitecturalShingle
- Windows: Double Pane WindowsWood FramesBlinds
- General: BrickCedarRock1Slab
- Road/Access: Paved
- Originating MLS: FSM_FSM
- School District: Fort Smith
- County: Sebastian
- Zoning: Lot #26Subdivision: RivercrestS-13T-08R-32Sebastian CountyParcel Number 16567-0026-00000-0016567-0026-00000-00
- Fencing: Back Yard
- Utilities: Cable AvailableNatural Gas AvailablePhone AvailableSewer AvailableWater Available
- Water: Public
- Sewer: Public Sewer
- Source: FSM_FSM
This listing courtesy of The Heritage Group Real Estate - Barling
Monthly Payment
- Principal & Interest $
- Property Taxes $
- Home Insurance $
- VA Funding Fee $