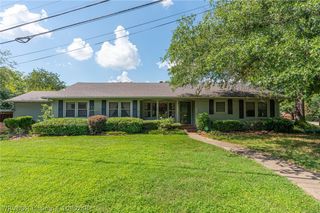
9708 Weddington Road, Fort Smith, AR 72908
- 3 beds |
- 2 baths |
- 2,117 sqft
 Single-Family Home
  Built in 1992
  9,919sqft lot
 —— car garage
  $125/sqft
  Listed 3 days ago
Property Description
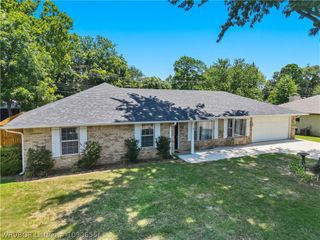
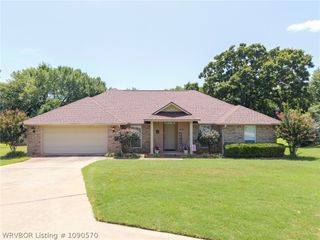
In owner's words, this is the House of Light with large picture windows in the kitchen and dining area and sunroom/bonus area surrounded by windows. Great flow through this 3 bd, 2 bath home and spacious living room with gas log fireplace surrounded with granite. Key feature of home is the primary bedroom with large double vanity, spa bathroom ensuite and huge walk-in closet. Primary bath also features a large whirlpool tub and walk-in shower with handicap features added. Open the master bedroom door to the 800 square ft glassed-in bonus den/sunroom. Glass backdoor leads you into big fenced-in backyard, 30ft tall weeping willow and cute storage shed. Outside, see the yellow and green wax leaf hedge lining the back wall of the sunroom. Kitchen boasts brand new brushed stainless steel extra large microwave oven, glass top range and refrigerator. Small island extends cooking area and granite countertops match the granite hearth of the great room. Maximum efficiency washer and dryer remain. Mature roses line the entire front of house. Recent improvements include new roof, water heater, flooring and reconditioned HVAC. Located just around around the corner from Cook elementary, shopping and dining. Call today for your private tour.
- Listing Status:
- Active
- Data Last Updated:
- July 27, 2026 at 3:18PM
- Listing Office:
- Sagely & Edwards Realtors : 479-782-8911
- MLS ID:
- 1090679
- General: Concrete DrivewayOutbuilding
- Other Structures: OutbuildingPatio
- Parking: AttachedGarage
- Roofing: ArchitecturalShingle
- Windows: Blinds
- General: Brick1Slab
- Road/Access: Paved
- Originating MLS: FSM_FSM
- School District: Fort Smith
- County: Sebastian
- Zoning: LOT 9210938-0092-00000-00
- Fencing: Back YardPrivacyWood
- Utilities: Electricity AvailableNatural Gas AvailableSewer AvailableWater Available
- Water: Public
- Sewer: Public Sewer
- Source: FSM_FSM
This listing courtesy of Sagely & Edwards Realtors
Monthly Payment
- Principal & Interest $
- Property Taxes $
- Home Insurance $
- VA Funding Fee $

 New - 1 day ago