44 Cessna Avenue, Greenbrier, AR 72058
- 5 beds |
- 3 baths |
- 2,904 sqft
 Single-Family Home
  Built in 2018
  5.33acre lot
 —— car garage
  $172/sqft
  Listed 4 days ago
Property Description
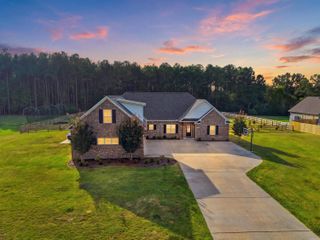
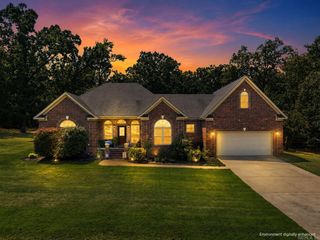
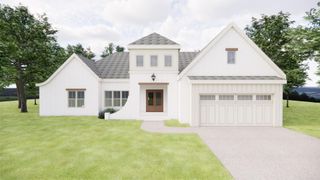
Rare opportunity to own a custom home with direct runway access in the desirable Arkavalley Airpark! Situated on 5.33 acres, this well-maintained home offers 2,904 heated and cooled sq. ft. with 5 bedrooms, 3 bathrooms, and a versatile bonus room that could serve as the 5th bedroom, game room, or office. The open-concept floor plan features 10’ ceilings, polished concrete floors, a wood-burning fireplace, a spacious kitchen with a large island and walk-in pantry, and a private primary suite with an oversized walk-in closet. Enjoy peaceful mornings on the front or back porch while watching local wildlife. Additional features include an 866 sq. ft. 3-car garage, fiber internet, RV hookup, storm shelter, walk-in attic storage, and Greenbrier Schools. Built in 2018 with updates including a finished bonus room (2025), second HVAC (2023), gas water heater (2024), and gas range (2024). A unique property offering space, privacy, and aviation living! You wont want to miss this one.
- Listing Status:
- Active
- Date Added:
- October 1, 2026
- Data Last Updated:
- October 5, 2026 at 1:09AM
- Listing Office:
- REMAX Ultimate : 501-730-1958
- Listing Agent:
- Kaiser Luebke : 501-733-7593
- MLS ID:
- 26039695

- General: BrickMetal/Vinyl SidingPatioPorchStorm CellarPrivate AirstripRV ParkingCovered Patio
- Style: Traditional
- Parking: GarageParking PadsThree CarAuto Door OpenerSide Entry
- Roofing: Architectural Shingle
- General: Two StorySlab
- Road/Access: Paved
- HOA Amenities: Airport100.0Monthly
- County: Faulkner
- Restrictions: Covenants
- Utilities: SepticWater-PublicElec-Municipal (+Entergy)Gas-Propane/Butane
This listing courtesy of Kaiser Luebke , REMAX Ultimate
Monthly Payment
- Principal & Interest $
- Property Taxes $
- Home Insurance $
- VA Funding Fee $