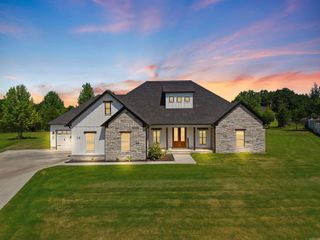
442 Shaw Bridge Road, Greenbrier, AR 72058
- 3 beds |
- 3 baths |
- 2,430 sqft
 Single-Family Home
  Built in 2025
  7.18acre lot
 —— car garage
  $247/sqft
  Listed 1 month ago
Property Description
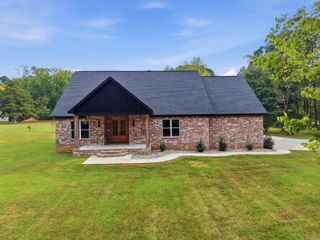
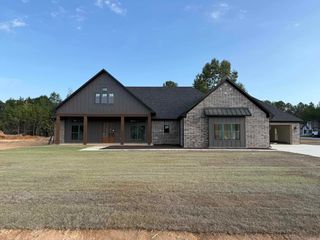
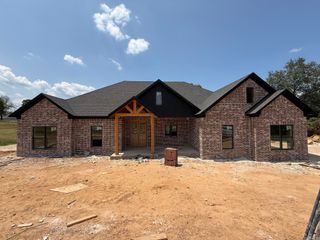
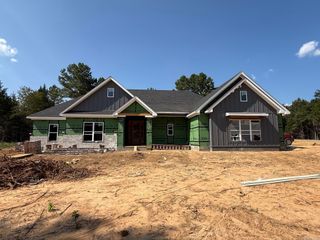
Nestled on 7.18 picturesque acres, this beautifully designed 3-bedroom, 2.5-bath home offers the perfect blend of comfort, style, and country living. With 2,430 SF of thoughtfully designed living space, the open-concept layout features soaring ceilings, abundant natural light, gorgeous wood-look flooring, and a stunning kitchen with custom cabinetry, large island, and ample workspace. The spacious living area showcases impressive windows overlooking the expansive property, creating a seamless connection to the outdoors. The home also features a 3-car garage, with the third bay heated and cooled, providing a versatile space for a workshop, hobby area, or additional storage. The 20x30 shop offers even more room for equipment, projects, or storage. With plenty of open acreage and a peaceful setting, this property offers room to spread out and enjoy country living at its best. A must-see! No restrictions!
- Listing Status:
- Active
- Date Added:
- August 21, 2026
- Data Last Updated:
- October 5, 2026 at 1:09AM
- Listing Office:
- REMAX Ultimate : 501-730-1958
- Listing Agent:
- Laura Davis : 501-269-0649
- MLS ID:
- 26034171

- General: BrickHardie BoardPorchGutteringShop
- Style: Traditional
- Parking: GarageThree CarAuto Door OpenerSide Entry
- Roofing: Architectural Shingle
- General: One StorySlab
- Road/Access: Paved
- HOA Amenities: 0.0
- County: Faulkner
- Utilities: SepticWater-PublicElec-Municipal (+Entergy)
This listing courtesy of Laura Davis , REMAX Ultimate
Monthly Payment
- Principal & Interest $
- Property Taxes $
- Home Insurance $
- VA Funding Fee $