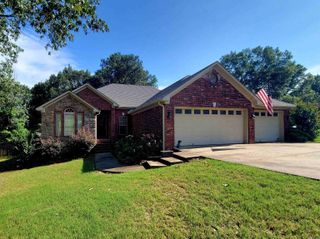
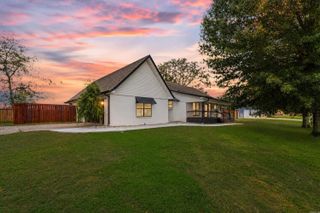
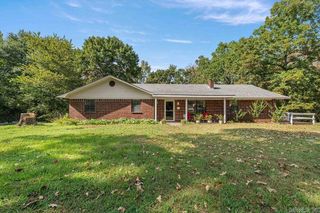
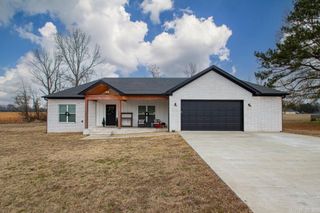
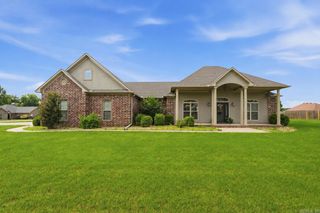
58 Justin Drive, Greenbrier, AR 72058
- 3 beds |
- 2 baths |
- 2,574 sqft
 Single-Family Home
  Built in 2002
  3acre lot
 —— car garage
  $122/sqft
  Listed 1 month ago
Property Description
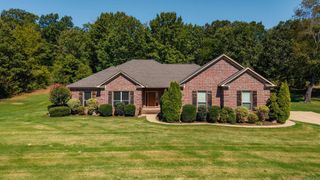
PRICE IMPROVEMENT! This 2,574 sq ft of very well-maintained, spacious 3BR/2BA living sits on 3 fully fenced acres in Greenbrier and offers incredible flexibility for your family, hobbies, animals, equipment, outdoor enjoyment, etc. Features include a one-year-old roof, brand-new livestock fencing, covered parking, and plenty of usable space. The 672 sq. ft. finished bonus area/converted garage inside this home is currently being used as separate living quarters and offers endless possibilities for a guest suite, home office, recreation space, or additional living area. A separate 2-car carport also features an approximately 700 sq. ft. finished room with plumbing, shower, laundry hookups, and a closet. There is so much offered with this home, so once you lay eyes on it, you will see for yourself. Schedule your showing today and make this home YOURS! BUYER INCENTIVE: Qualified buyers who finance through Gabrielle Theoharis at Haymaker Home Loans may receive a 1% lender credit, potentially saving thousands and reducing cash needed at closing! Buyers may use the lender of their choice!! Haymaker lender credit subject to buyer qualification and lender guidelines.
- Listing Status:
- Active
- Date Added:
- September 3, 2026
- Data Last Updated:
- October 5, 2026 at 4:54AM
- Listing Office:
- Hawks Realty : 501-205-5965
- Listing Agent:
- Hunter Winston : 501-581-8000
- MLS ID:
- 26036156

- General: Vinyl SidingPatioPorchFully FencedOutside Storage AreaGutteringShopDog RunChain LinkWheelchair Accessible
- Style: Ranch
- Parking: CarportTwo CarDetached
- Roofing: Architectural Shingle
- General: One StorySlab
- Road/Access: Paved
- HOA Amenities: 0.0
- County: Faulkner
- Utilities: SepticWater-PublicElec-Municipal (+Entergy)
This listing courtesy of Hunter Winston , Hawks Realty
Monthly Payment
- Principal & Interest $
- Property Taxes $
- Home Insurance $
- VA Funding Fee $

 New - 2 days ago