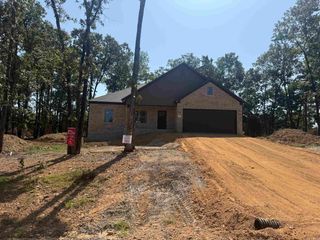
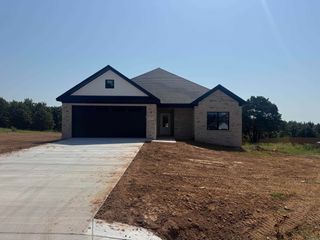
7 Morning Sun, Greenbrier, AR 72058
- 3 beds |
- 2 baths |
- 1,884 sqft
 Single-Family Home
  Built in 2026
  9,148sqft lot
 —— car garage
  $175/sqft
  Listed 5 days ago
Property Description
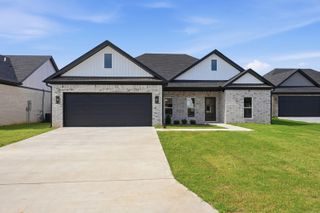
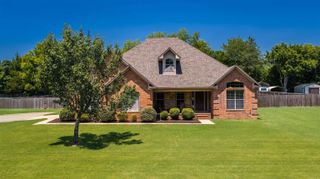
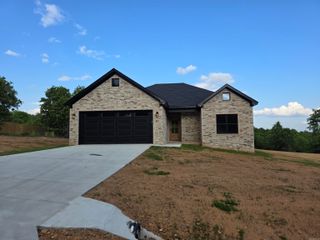
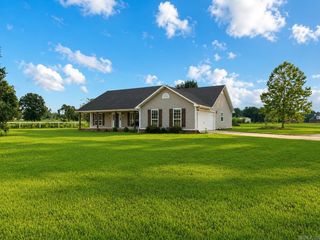
Discover the perfect blend of style and functionality in this beautiful new construction home located in the East Meadow subdivision of Greenbrier. Offering 1,884 heated and cooled square feet, this 3-bedroom, 2-bath home features an inviting open floor plan with luxury vinyl plank flooring throughout and quality finishes at every turn. The spacious kitchen is designed for both everyday living and entertaining, showcasing custom cabinetry, solid surface countertops, stainless steel appliances, a large island, and a generous pantry. The split-bedroom layout provides privacy, with the primary suite situated away from the secondary bedrooms and featuring a double vanity, oversized tile shower, and large walk-in closet. Outside, you'll find a low-maintenance brick exterior, attached 2-car garage, covered back porch, and a .21-acre lot. Located in the highly desirable Greenbrier School District, this move-in-ready home includes a 1-year builder warranty for added peace of mind. Experience the quality and convenience of new construction in one of Greenbrier's growing neighborhoods.
- Listing Status:
- Active
- Date Added:
- July 24, 2026
- Data Last Updated:
- July 29, 2026 at 1:22AM
- Listing Office:
- RE/MAX Realty Group : 501-205-1094
- Listing Agent:
- Jeremy Carter : 501-472-3136
- MLS ID:
- 26030066

- General: BrickPatioPorchPartially FencedGutteringWood Fence
- Style: Traditional
- Parking: GarageTwo Car
- Roofing: Architectural Shingle
- General: One StorySlab
- Road/Access: Paved
- HOA Amenities: 0.0
- County: Faulkner
- Zoning: 740-00909-097
- Restrictions: Covenants
- Utilities: Sewer-PublicWater-PublicElec-Municipal (+Entergy)
This listing courtesy of Jeremy Carter , RE/MAX Realty Group
Monthly Payment
- Principal & Interest $
- Property Taxes $
- Home Insurance $
- VA Funding Fee $