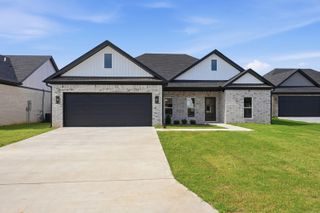
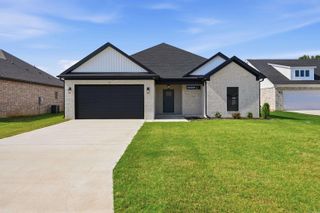
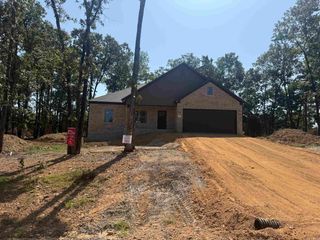
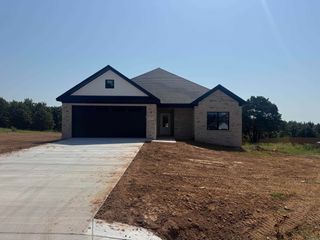
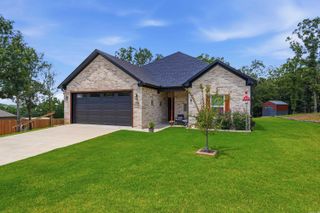
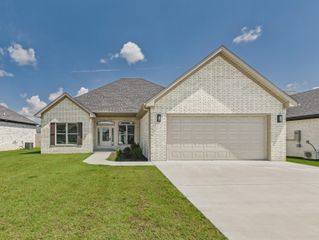
81 Summer Sky Drive, Greenbrier, AR 72058
- 3 beds |
- 2 baths |
- 1,642 sqft
 Single-Family Home
  Built in 2026
  0.99acre lot
 —— car garage
  $180/sqft
  Listed 9 days ago
Property Description
Welcome home to this beautiful new construction!! Located just outside Greenbrier, you will enjoy peaceful living with the convenience of being only minutes from shopping, dining, schools, and an easy commute to Conway. This home features an open- concept floor plan with luxury vinyl flooring, quartz countertops throughout, under cabinet lighting, a spacious kitchen with a corner pantry, and abundant natural light. The vaulted ceiling in the great room and tray ceiling in the primary suite add character and elegance, while the split bedroom layout offers privacy for family and guests. Every bedroom includes a walk-in closet, and the primary suite features two separate closets for exceptional storage. Motion senor lighting in multiple areas of the home adds a nice luxury and convivence touch. Move in ready and built with quality finishes, this home is the perfect blend of modern style, comfort, and everyday functionality.
- Listing Status:
- Active
- Date Added:
- July 20, 2026
- Data Last Updated:
- July 29, 2026 at 1:22AM
- Listing Office:
- DownHome Lake Realty : 501-589-7245
- Listing Agent:
- Danielle Wylie : 901-834-4558
- MLS ID:
- 26029442

- General: BrickPatioPorch
- Style: Traditional
- Parking: GarageTwo CarAuto Door Opener
- Roofing: Architectural Shingle
- General: One StorySlab
- Road/Access: Paved
- HOA Amenities: 0.0
- County: Faulkner
- Restrictions: CovenantsBill of Assurance
- Utilities: SepticWater-PublicElec-Municipal (+Entergy)
This listing courtesy of Danielle Wylie , DownHome Lake Realty
Monthly Payment
- Principal & Interest $
- Property Taxes $
- Home Insurance $
- VA Funding Fee $