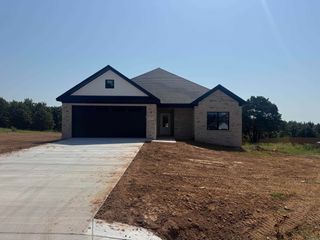
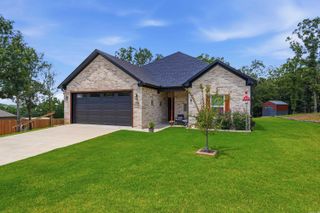
7 Songbird, Greenbrier, AR 72058
- 3 beds |
- 2 baths |
- 1,770 sqft
 Single-Family Home
  Built in 2026
  10,454sqft lot
 —— car garage
  $175/sqft
  Listed 5 days ago
Property Description
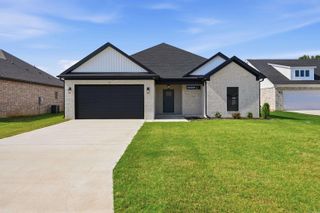
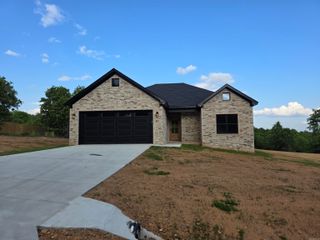
Welcome to East Meadow, one of Greenbrier's newest neighborhoods! This beautiful new construction home offers 1,770 heated and cooled square feet with 3 bedrooms, 2 bathrooms, and a desirable split floor plan designed for comfort and privacy. The open-concept living area is perfect for everyday living and entertaining, featuring luxury vinyl plank flooring throughout, custom cabinetry, solid surface countertops, a spacious kitchen island, stainless steel appliances, and a large pantry. The private primary suite is tucked away from the secondary bedrooms and includes a double vanity, oversized tile shower, and a generous walk-in closet. Outside, you'll find a low-maintenance brick exterior, attached 2-car garage, covered back porch, and a .24-acre lot with room to enjoy the outdoors. Located in the highly sought-after Greenbrier School District, this move-in-ready home combines quality craftsmanship with modern finishes. A 1-year builder warranty is included for added peace of mind. Don't miss your opportunity to own a brand-new home in East Meadow!
- Listing Status:
- Active
- Date Added:
- July 24, 2026
- Data Last Updated:
- July 29, 2026 at 1:22AM
- Listing Office:
- RE/MAX Realty Group : 501-205-1094
- Listing Agent:
- Jeremy Carter : 501-472-3136
- MLS ID:
- 26030065

- General: BrickPatioPorchPartially FencedGutteringWood Fence
- Style: Traditional
- Parking: GarageTwo Car
- Roofing: Architectural Shingle
- General: One StorySlab
- Road/Access: Paved
- HOA Amenities: 0.0
- County: Faulkner
- Zoning: 740-00909-084
- Restrictions: Covenants
- Utilities: Sewer-PublicWater-PublicElec-Municipal (+Entergy)
This listing courtesy of Jeremy Carter , RE/MAX Realty Group
Monthly Payment
- Principal & Interest $
- Property Taxes $
- Home Insurance $
- VA Funding Fee $