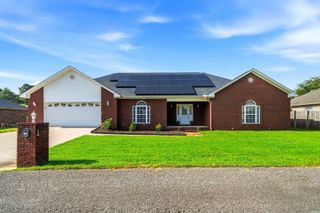
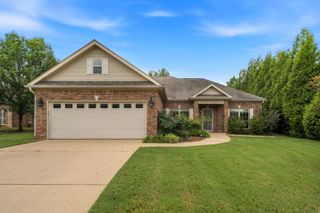
100 Kirkwood Street, Hot Springs, AR 71913
- 4 beds |
- 2 baths |
- 2,473 sqft
 Single-Family Home
  Built in 1968
  0.58acre lot
 —— car garage
  $141/sqft
  Listed 28 days ago
Property Description
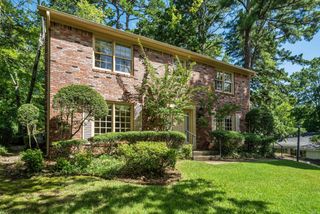
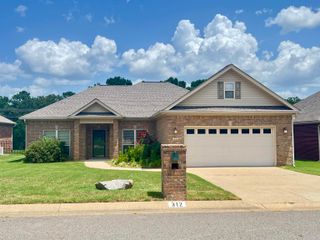
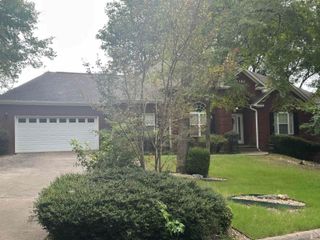
Excellent location in a well kept neighborhood. This 4/2 brick home with lakeview is within three minutes drive of a marina and launching ramp (pay to launch) Kitchen/dining combo as well as living/dining combo. Separate den with gas log fireplace. Granite countertops in kitchen & baths. Two pantries and double ovens. The grounds are adorned with shrubs. Chain link fenced backyard, greenhouse and storage building. Circle drive, newer architechural shingle roof. Heat and air unit 2024, hot water heater 2020. Washer, dryer and refrigerator convey. Two car garage with attic storage, one step up from garage into home. Needs topped off with your personal touches. No nightly rentals are allowed in this subdivision. Zoned RN-1, subdivision plat and bill of assurance on file.
- Listing Status:
- Active
- Date Added:
- June 29, 2026
- Data Last Updated:
- July 27, 2026 at 12:54PM
- Listing Office:
- Trademark Real Estate, Inc. : 501-318-3200
- Listing Agent:
- Clay G Wilson : 501-620-3782
- MLS ID:
- 26027323

- General: BrickDeckPorchPartially FencedOutside Storage AreaGutteringGreen HouseChain Link
- Style: Traditional
- Parking: GarageTwo CarAuto Door Opener
- Roofing: Architectural Shingle
- General: One StoryCrawl Space
- Road/Access: Paved
- HOA Amenities: Mandatory Fee25.0Annual
- County: Garland
- Restrictions: Bill of Assurance
- Utilities: Sewer-PublicWater-PublicElec-Municipal (+Entergy)Gas-Natural
This listing courtesy of Clay G Wilson , Trademark Real Estate, Inc.
Monthly Payment
- Principal & Interest $
- Property Taxes $
- Home Insurance $
- VA Funding Fee $