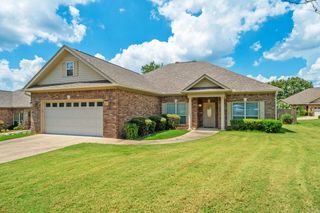
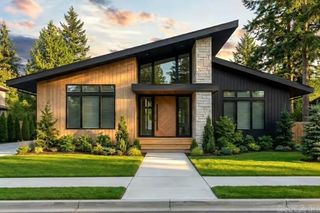
Lot 17 Pennington Road, Hot Springs, AR 71913
- 4 beds |
- 3 baths |
- 2,000 sqft
 Single-Family Home
  Built in 2026
  7,841sqft lot
 —— car garage
  $195/sqft
  Listed 8 days ago
Property Description
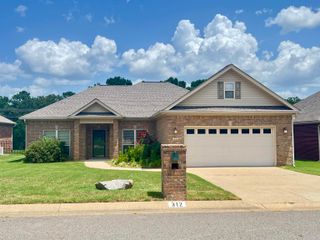
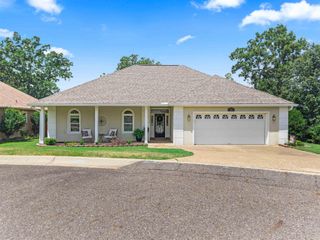
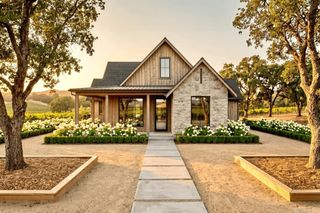
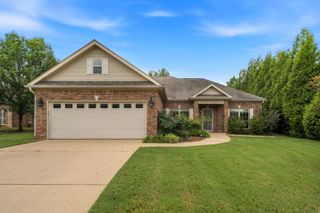
New Construction on Lake Hamilton — Lot 17, Pennington Point Welcome to Pennington Point, one of Hot Springs’ most sought-after new lakefront communities on Lake Hamilton. This to-be-built 4-bedroom, 3-bath home offers 2,000 sq ft of thoughtfully designed living space with a transitional French country exterior blending contemporary, cottage, and New American influences. Step through the foyer into a dramatic two-story great room that sets the tone for the entire home. The open-concept layout flows effortlessly between the living room, dining area, and kitchen — ideal for entertaining or everyday family life. The kitchen features a spacious butler’s walk-in pantry for extra storage and prep space. The primary suite is privately located on the main level with its own ensuite bath and generous closet space, while secondary bedrooms are arranged in a split layout for added privacy. Enjoy Arkansas evenings on the expansive rear porch, perfect for relaxing or hosting guests. Additional highlights include a 2-car attached front-entry garage (478 sq ft), 9’ ceilings, monolithic slab foundation, and quality stick-frame construction.
- Listing Status:
- Active
- Date Added:
- July 19, 2026
- Data Last Updated:
- July 27, 2026 at 12:54PM
- Listing Office:
- Rackley Realty : 501-519-4889
- Listing Agent:
- Erica York : 501-366-5115
- MLS ID:
- 26029214

- General: EIFS (i.e. Dryvet)Vinyl SidingPorchCovered Patio
- Style: Other (see remarks)
- Parking: GarageTwo Car
- Roofing: Architectural ShinglePitch
- General: One StoryCrawl SpacePiersSlab/Crawl Combination
- Road/Access: Paved
- HOA Amenities: 0.0
- County: Garland
- Restrictions: Bill of Assurance
- Utilities: Sewer-PublicWater-Public
This listing courtesy of Erica York , Rackley Realty
Monthly Payment
- Principal & Interest $
- Property Taxes $
- Home Insurance $
- VA Funding Fee $