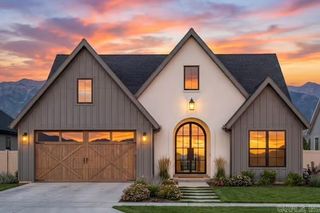
403 Willowbend Circle, Hot Springs, AR 71913
- 3 beds |
- 2 baths |
- 1,984 sqft
 Single-Family Home
  Built in 2008
  8,712sqft lot
 —— car garage
  $185/sqft
  Listed 10 days ago
Property Description
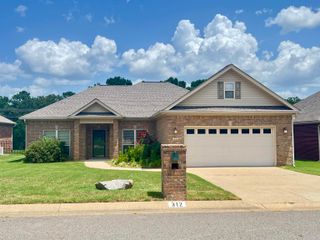
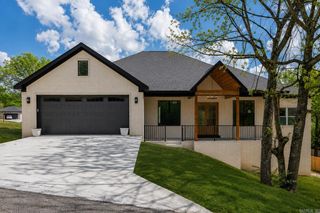
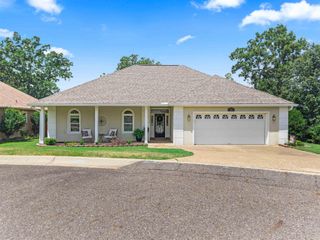
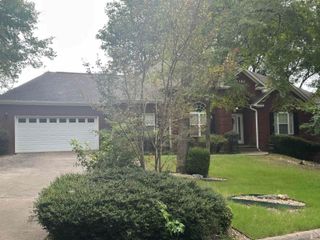
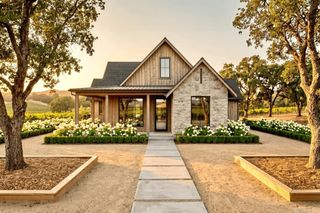
Welcome to easy living in the highly desirable Forest Lakes community! This beautifully maintained, single-story brick home offers 3 spacious bedrooms, 2 full baths, and a thoughtfully designed floor plan that's perfect for comfortable everyday living. Filled with natural light, the charming breakfast nook is the perfect place to enjoy your morning coffee while overlooking the peaceful backyard. The spacious primary suite provides a relaxing retreat with a spa-like ensuite featuring both a walk-in shower and a soaking tub. Step outside to discover a stunning backyard offering plenty of space to garden, entertain family and friends, or simply unwind while enjoying the beauty of nature. Located in one of Hot Springs' premier 55+ communities, Forest Lakes offers an exceptional lifestyle with outstanding amenities including a vibrant clubhouse, sparkling swimming pool, fitness center, billiards room, virtual golf, and a full calendar of community activities. Whether you're looking to stay active, meet new neighbors, or simply enjoy low-maintenance living, this neighborhood has it all. Huge finished bonus room for extra storage or flex space.
- Listing Status:
- Active
- Date Added:
- July 17, 2026
- Data Last Updated:
- July 27, 2026 at 12:54PM
- Listing Office:
- Trademark Real Estate, Inc. : 501-318-3200
- Listing Agent:
- Tammy J Browning : 501-881-9490
- MLS ID:
- 26029282

- General: BrickPatioPorchFully FencedCovered Patio
- Style: Traditional
- Parking: GarageTwo CarAuto Door Opener
- Roofing: Composition
- General: One StorySlab
- Road/Access: Paved
- HOA Amenities: Swimming Pool(s)ClubhouseMandatory FeeGrounds355.0Quarter
- County: Garland
- Utilities: Sewer-PublicWater-PublicElec-Municipal (+Entergy)
This listing courtesy of Tammy J Browning , Trademark Real Estate, Inc.
Monthly Payment
- Principal & Interest $
- Property Taxes $
- Home Insurance $
- VA Funding Fee $