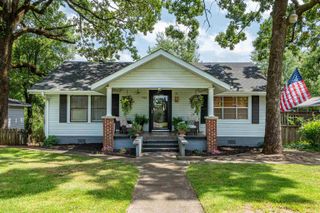
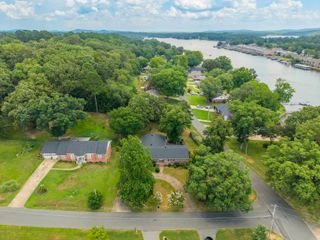
113 San Mateo Drive, Hot Springs, AR 71913
- 4 beds |
- 3 baths |
- 2,646 sqft
 Single-Family Home
  Built in 1970
  0.34acre lot
 —— car garage
  $108/sqft
  Listed 18 days ago
Property Description
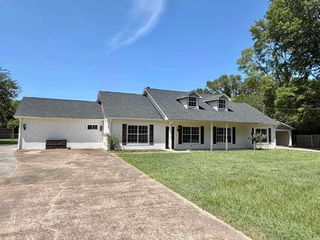
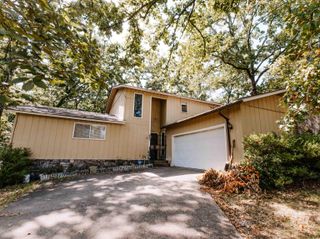
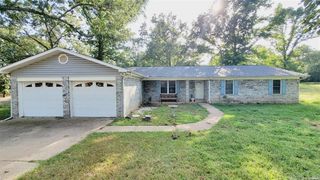
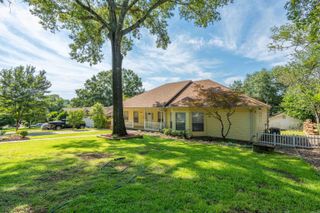
Welcome to 113 San Mateo Drive in the heart of Hot Springs! This spacious 4-bedroom, 3-bathroom home offers the perfect combination of comfort, functionality, and outdoor living. Inside, you'll find two generous living areas, providing plenty of space for entertaining, relaxing, or creating a dedicated game room, home office, or media space. The well-equipped kitchen features stainless steel appliances and flows seamlessly into the main living areas, making everyday living and hosting a breeze. The private primary suite offers a peaceful retreat with a walk-in closet and an updated en-suite bathroom designed for comfort and style. A dedicated laundry room adds convenience to your daily routine. Step outside to enjoy the large backyard, complete with raised garden beds, a cozy fire pit area, and plenty of room for play, pets, or outdoor gatherings. Take in the views from the expansive upper-level deck or relax on the covered lower-level patio, offering multiple spaces to enjoy the outdoors year-round. Conveniently centrally located, this home is just minutes from shopping, schools, dining, and everything Hot Springs has to offer.
- Listing Status:
- Active
- Date Added:
- August 2, 2026
- Data Last Updated:
- August 20, 2026 at 5:10AM
- Listing Office:
- White Stone Real Estate : 501-359-3009
- Listing Agent:
- Julia M Mathews : 501-276-6111
- MLS ID:
- 26031437

- General: BrickPatioDeckGuttering
- Style: Traditional
- Parking: GarageTwo CarAuto Door Opener
- Roofing: Architectural Shingle
- General: Tri-LevelSlab
- Road/Access: Paved
- HOA Amenities: 0.0
- County: Garland
- Utilities: Sewer-PublicWater-PublicElec-Municipal (+Entergy)
This listing courtesy of Julia M Mathews , White Stone Real Estate
Monthly Payment
- Principal & Interest $
- Property Taxes $
- Home Insurance $
- VA Funding Fee $