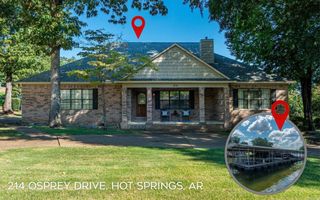
114 Arkota Shores Place, Hot Springs, AR 71913
- 4 beds |
- 3 baths |
- 2,491 sqft
 Single-Family Home
  Built in 2015
  0.38acre lot
 —— car garage
  $220/sqft
  Listed 1 month ago
Property Description
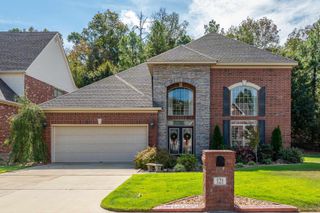
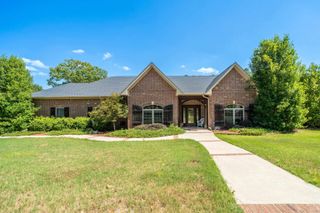
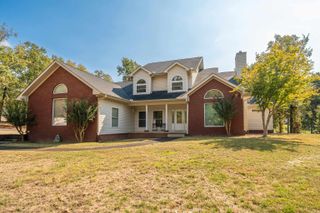
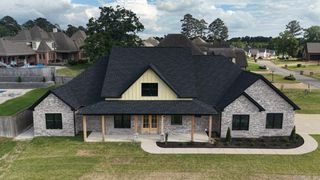
Welcome to 114 Arkota Shores Place—where modern style meets lake-life fun! This impressive modern Craftsman delivers the kind of combination that doesn't come along every day: 4 bedrooms, 2.5 baths, custom features, lake access, and an in-ground pool. Bring the family, invite the friends, and get ready to make some memories! Inside, unique character meets modern design, with custom touches that give this home personality far beyond the typical cookie-cutter build. Spacious living areas offer plenty of room to relax, entertain, and spread out, while the 4-bedroom layout provides flexibility for family, guests, an office, or whatever your lifestyle demands. Located in an exclusive gated community within the sought-after Lakeside School District, this home delivers privacy, convenience, and an enviable setting. Then comes the fun—step outside and the vacation starts at home! Take a dip in the pool, fire up the grill, or head to the lake for an afternoon on the water. 114 Arkota Shores Place checks all the boxes—and adds a few you didn't know you needed.
- Listing Status:
- Active
- Date Added:
- August 17, 2026
- Data Last Updated:
- October 5, 2026 at 1:09AM
- Listing Office:
- Rix Realty Advantage Team Realtors : 501-205-1900
- Listing Agent:
- Stephen T Inman-Crawley : 501-366-0259
- MLS ID:
- 26033647

- General: FramePatioPartially FencedInground PoolGutteringLawn SprinklerVideo Surveillance
- Style: ContemporaryCraftsman
- Parking: GarageTwo CarAuto Door OpenerSide Entry
- Roofing: Architectural Shingle
- General: Two StorySlabSlab/Crawl Combination
- Road/Access: Paved
- HOA Amenities: Swimming Pool(s)Picnic AreaMandatory FeeGated EntrancePrivate RoadsEntrance Security500.0Annual
- County: Garland
- Restrictions: Deed RestrictionsBill of Assurance
- Utilities: Sewer-PublicWater-PublicElec-Municipal (+Entergy)Gas-NaturalAll Underground
This listing courtesy of Stephen T Inman-Crawley , Rix Realty Advantage Team Realtors
Monthly Payment
- Principal & Interest $
- Property Taxes $
- Home Insurance $
- VA Funding Fee $