131 Damian Ct, Hot Springs, AR 71901
- 4 beds |
- 3 baths |
- 2,163 sqft
 Single-Family Home
  Built in 2021
  0.3acre lot
 —— car garage
  $226/sqft
  Listed 17 days ago
Property Description
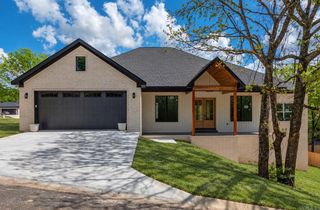
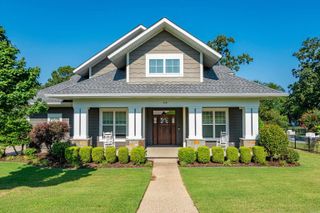
This stunning Don Gardner plan custom home features 3–4 bedrooms, 3 full baths, hardwood floors throughout, and an open-concept split-bedroom plan with 9’, 10’ & 14’ ceilings. The beautiful kitchen features quartz countertops, under-cabinet lighting, a large island, and KitchenAid appliances including a gas range for gourmet meals. Enjoy the southern charm of the rocking-chair front porch with columns or relax on the large screened back porch with VELUX skylights, leading to a grilling deck, pergola with swing and benches, and professionally landscaped yard with zoysia grass and sprinkler system on a separate meter. The oversized 3-car porcelain-tiled garage includes a separate work area and workbenches that convey, plus an additional mower garage for yard equipment. With no HOA dues and located close to historic downtown Hot Springs, Oaklawn Resort & Racetrack, shopping and restaurants, this is an ideal home. For those who enjoy the outdoors, a public boat launch and Entergy Park are just 1.6 miles away, providing easy access to boating, fishing, walking trails, and recreation.
- Listing Status:
- Active
- Date Added:
- September 18, 2026
- Data Last Updated:
- October 5, 2026 at 1:09AM
- Listing Office:
- Crye-Leike REALTORS : 501-321-0800
- Listing Agent:
- David R Farmer : 501-617-2179
- MLS ID:
- 26038222

- General: BrickScreened PorchPartially Fenced
- Style: Traditional
- Parking: GarageThree Car
- Roofing: Architectural Shingle
- General: 1.5 StoryCrawl Space
- Road/Access: Paved
- HOA Amenities: 0.0
- County: Garland
- Zoning: 400-40620-004-000
- Restrictions: Bill of Assurance
- Utilities: Sewer-PublicWater-PublicElec-Municipal (+Entergy)Gas-NaturalTV-CableAll Underground
This listing courtesy of David R Farmer , Crye-Leike REALTORS
Monthly Payment
- Principal & Interest $
- Property Taxes $
- Home Insurance $
- VA Funding Fee $