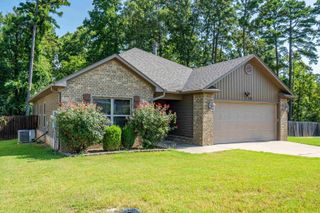
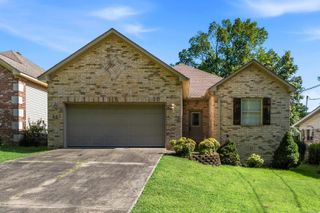
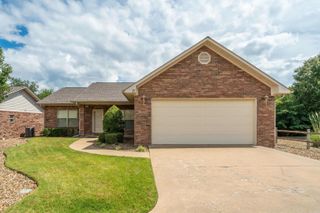
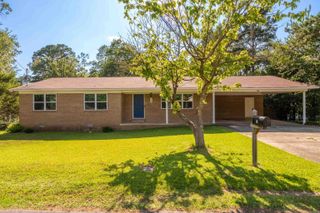
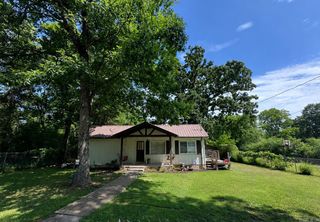
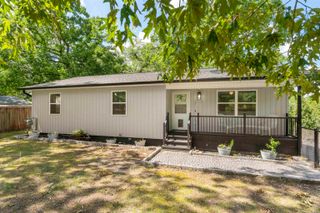
121 Raley Lane, Hot Springs, AR 71901
- 3 beds |
- 2 baths |
- 1,512 sqft
 Single-Family Home
  Built in 2005
  0.49acre lot
 —— car garage
  $198/sqft
  Listed 16 days ago
Property Description
~ One Owner. Impeccably Maintained. Exceptional Quality. ~ Welcome home to this beautiful one-owner residence where pride of ownership is evident at every turn. From the inviting foyer w/elegant Roman arched openings to the soaring ceilings & rich hardwood floors, this home exudes timeless character and craftsmanship. The spacious open-concept living area is anchored by a cozy gas fireplace & flows effortlessly into the kitchen, complete with granite countertops, abundant cabinetry, stainless steel appliances, & a convenient breakfast bar. The separate dining room provides endless possibilities & can easily function as a home office, guest room, or 4th bedroom thanks to its included closet. The primary suite offers a private ensuite bath & walk-in closet, while the screened porch provides the perfect place to unwind & enjoy the peaceful surroundings of the nearly half-acre lot. Thoughtfully updated for years of worry-free living, this home also features a whole-home generator, a new HVAC system installed in 2020, & a roof replaced three years ago. Meticulously cared for and truly move-in ready, this exceptional home offers the perfect blend of comfort, quality, & timeless appeal.
- Listing Status:
- Active
- Date Added:
- July 13, 2026
- Data Last Updated:
- July 29, 2026 at 1:22AM
- Listing Office:
- White Stone Real Estate : 501-359-3009
- Listing Agent:
- Amber White : 501-922-7508
- MLS ID:
- 26028241

- General: Metal/Vinyl SidingStoneCedarScreened PorchPorchGutteringLawn Sprinkler
- Style: Other (see remarks)
- Parking: GarageTwo Car
- Roofing: Other (see remarks)
- General: One StorySlab
- Road/Access: Paved
- HOA Amenities: 0.0
- County: Garland
- Utilities: Sewer-PublicWater-PublicElec-Municipal (+Entergy)Gas-Natural
This listing courtesy of Amber White , White Stone Real Estate
Monthly Payment
- Principal & Interest $
- Property Taxes $
- Home Insurance $
- VA Funding Fee $