133 Arlington Park Drive, Hot Springs, AR 71901
- 5 beds |
- 4 baths |
- 3,017 sqft
 Single-Family Home
  Built in 2026
  0.27acre lot
 —— car garage
  $232/sqft
  Listed 19 days ago
Property Description
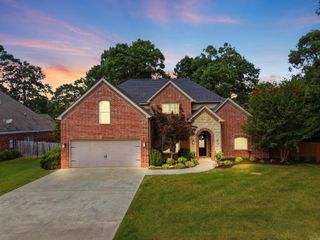
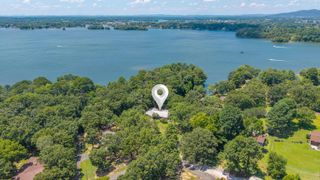
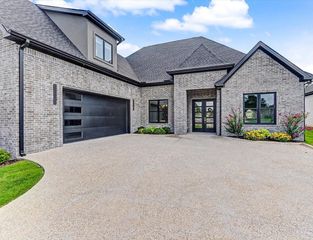
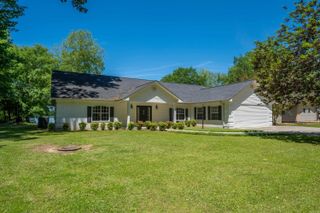
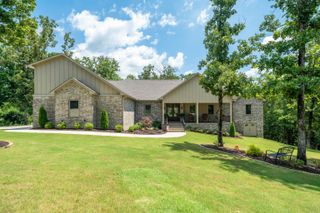
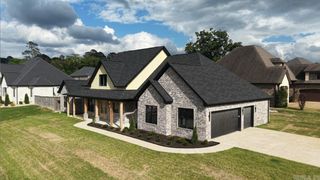
Welcome to Arlington Park, one of Hot Springs' premier golf course communities! This stunning new construction offers 3,017 square feet of thoughtfully designed living space with 5 bedrooms and 4 full bathrooms, providing the perfect blend of comfort, style, and functionality. The spacious open-concept layout is ideal for both everyday living and entertaining, while the covered back porch with an outdoor fireplace creates the perfect place to relax year-round. A three-car garage provides plenty of room for vehicles, golf carts, and extra storage. One of the home's standout features is the private guest suite located above the garage, complete with its own full bathroom ideal for guests, extended family, a home office, or a private retreat. Located in the desirable Arlington Park subdivision, you'll enjoy a peaceful setting just minutes from shopping, dining, entertainment, and everything Hot Springs has to offer. Don't miss the opportunity to own this exceptional new construction home in one of the area's most sought-after neighborhoods. EXPECT COMPLETION DATE 8/15 NEW PICS TO COME!!
- Listing Status:
- Active
- Date Added:
- July 8, 2026
- Data Last Updated:
- July 27, 2026 at 12:54PM
- Listing Office:
- Anchor & Oak Realty Group : 501-425-4515
- Listing Agent:
- Houston W Motes : 501-271-9717
- MLS ID:
- 26027584

- General: BrickPartially FencedGutteringIron FenceCovered Patio
- Style: Traditional
- Parking: Three Car
- Roofing: Architectural Shingle
- General: Two StorySlab
- Road/Access: Paved
- HOA Amenities: Swimming Pool(s)Tennis Court(s)ClubhouseGolf CourseGated EntranceGroundsPrivate RoadsEntrance Security750.0Annual
- County: Garland
- Utilities: Sewer-PublicWater-PublicElec-Municipal (+Entergy)Gas-Natural
This listing courtesy of Houston W Motes , Anchor & Oak Realty Group
Monthly Payment
- Principal & Interest $
- Property Taxes $
- Home Insurance $
- VA Funding Fee $