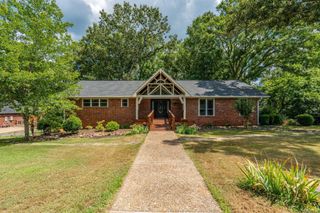
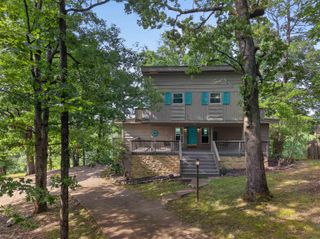
422 Eagle Rock Circle, Hot Springs, AR 71913
- 4 beds |
- 3 baths |
- 2,850 sqft
 Single-Family Home
  Built in 2007
  0.41acre lot
 —— car garage
  $198/sqft
  Listed 5 days ago
Property Description
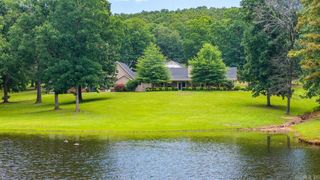
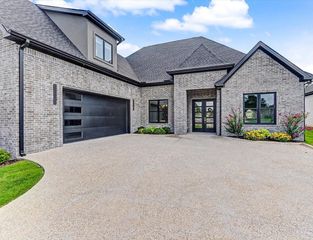
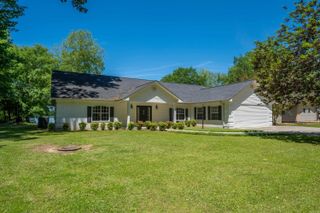
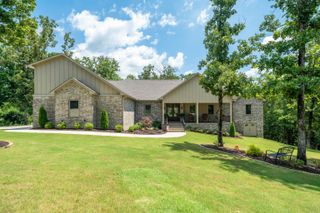
Welcome home to this beautifully crafted custom home in Hot Springs' gated Eagle Rock community, where timeless finishes meet warm, inviting spaces. Enjoy exclusive neighborhood amenities including a park, swimming pool, and pavilion beside a scenic creek, all within one of Hot Springs' most sought-after communities. Inside, the heart of the home is a stunning chef's kitchen featuring an oversized quartz island, custom cabinetry, gas range, decorative vent hood, designer backsplash, walk-in pantry, and abundant storage. The soaring living room showcases exposed wood trusses, vaulted shiplap ceilings, a stone fireplace, and an open-concept layout. The spacious primary suite offers private deck access, a luxurious ensuite with a soaking tub, oversized tiled walk-in shower, dual vanity, and walk-in closet. Upstairs are spacious secondary bedrooms, a large bonus/media room, dedicated office, and flexible hobby space. Move-in ready and low-maintenance, this home also features a 22kW Generac whole-home generator, saltwater hot tub, expansive deck, and stamped concrete patio overlooking the wooded backyard—perfect for everyday living and effortless entertaining.
- Listing Status:
- Active
- Date Added:
- July 22, 2026
- Data Last Updated:
- July 27, 2026 at 12:54PM
- Listing Office:
- LPT Realty : 501-291-3841
- Listing Agent:
- Brandon L Bruning : 479-857-5994
- MLS ID:
- 26029817

- General: BrickRock & Frame
- Style: Traditional
- Parking: Garage
- Roofing: Architectural Shingle
- General: Two StorySlab
- Road/Access: Paved
- HOA Amenities: 45.0Monthly
- County: Garland
- Utilities: Sewer-PublicWater-PublicElec-Municipal (+Entergy)Gas-Natural
This listing courtesy of Brandon L Bruning , LPT Realty
Monthly Payment
- Principal & Interest $
- Property Taxes $
- Home Insurance $
- VA Funding Fee $