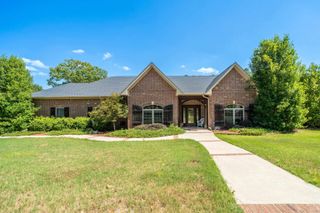
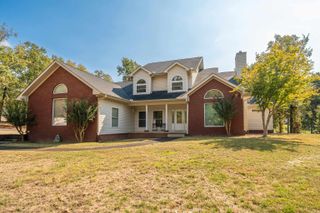
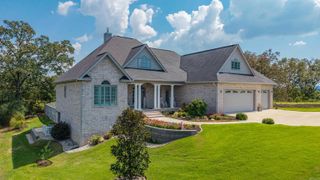
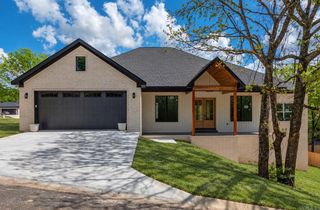
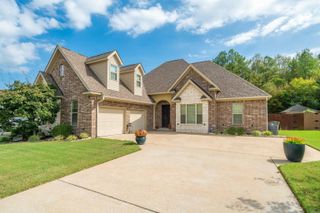
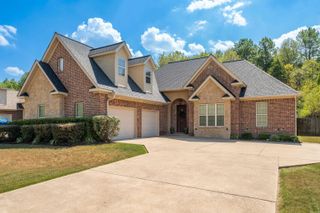
137 Enchanted Cove, Hot Springs, AR 71901
- 4 beds |
- 3 baths |
- 2,574 sqft
 Single-Family Home
  Built in 2008
  1.33acre lot
 —— car garage
  $175/sqft
  Listed 2 months ago
Property Description
DISCOVER the perfect blend of space, comfort, and outdoor living in this beautifully updated 4-bedroom, 2.5 bath home nestled on approximately 1.33 acres in the sought after Diamond head community. Backing to 25 acres of POA-owned green space with a scenic pond, & ability to walk from you backyard to Lake Catherine for kayaking, fishing, or simply enjoying the water. Inside, you'll find a inviting floor plan featuring granite countertops, a new stove, updated light fixtures, a spacious laundry room, gas fireplace and a beautifully renovated hall bath. The main-level primary suite offers a new walk-in shower, oversized walk-in closet, and a private access to the outdoor living space. A versatile bonus room provides endless possibilities for a home office media room, playroom or a guest space. The fenced backyard is perfect for pets, entertaining, or relaxing while taking in the peaceful surroundings. Additional features include abundant storage beneath the home with crawl space access, a new septic pump (2025) and an elevation certificate on file-no flood insurance required. This home combines modern updates with the incredible lifestyle Diamondhead is known for.
- Listing Status:
- Active
- Date Added:
- August 5, 2026
- Data Last Updated:
- October 5, 2026 at 4:54AM
- Listing Office:
- McGraw Realtors - HS : 501-881-3331
- Listing Agent:
- Karen S Hudspeth : 870-344-0123
- MLS ID:
- 26031826

- General: FrameVinyl SidingDeckFully FencedGuttering
- Style: Traditional
- Parking: GarageTwo CarAuto Door Opener
- Roofing: Composition
- General: One StoryCrawl Space
- Road/Access: Paved
- HOA Amenities: Swimming Pool(s)Tennis Court(s)PlaygroundClubhouseParty RoomPicnic AreaMandatory FeeMarinaGolf CourseFitness/Bike TrailGated Entrance1300.0Annual
- County: Garland
- Restrictions: Other (see remarks)
- Utilities: Sewer-PublicSepticWater-PublicElec-Municipal (+Entergy)POA Water
This listing courtesy of Karen S Hudspeth , McGraw Realtors - HS
Monthly Payment
- Principal & Interest $
- Property Taxes $
- Home Insurance $
- VA Funding Fee $