146 Garden Gates Circle, Hot Springs, AR 71913
- 3 beds |
- 3 baths |
- 2,468 sqft
 Single-Family Home
  Built in 2008
  9,583sqft lot
 —— car garage
  $221/sqft
  Listed 1 month ago
Property Description
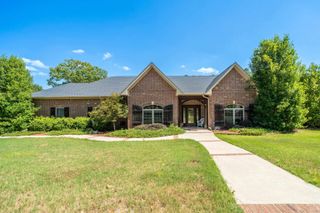
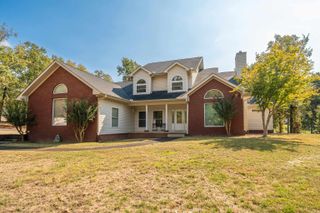
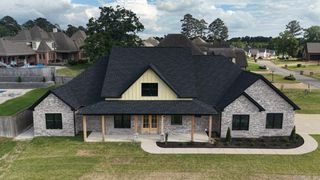
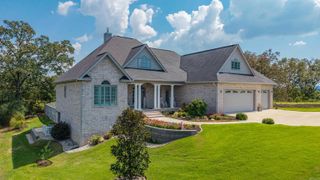
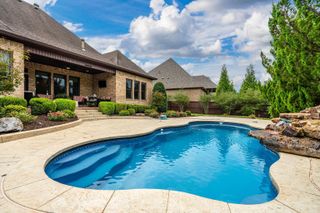
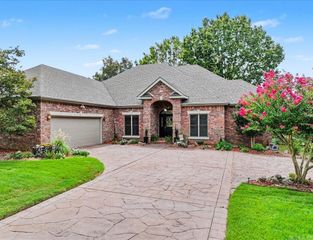
Welcome to this beautiful 2,468-square-foot home offering 3 bedrooms, 2½ baths, and an abundance of thoughtfully designed living space. Located in a gated subdivision, this home combines comfort, functionality, and gorgeous outdoor living. The beautifully landscaped yard creates an inviting first impression, while the courtyard, covered patio, garden shed, and sprinkler system provide plenty of opportunities to enjoy and maintain the outdoor spaces. The roof and gutters were replaced in 2023, offering added peace of mind. Inside, the spacious layout offers flexibility for today’s lifestyle. A dedicated office just off the kitchen provides the perfect work-from-home space, while the third bedroom can easily serve as a bedroom, hobby room, or flexible living space. The oversized laundry room features a sink and plenty of room for crafting, projects, and additional storage. Pocket doors throughout the home maximize usable space and add a practical touch to the floor plan. The oversized primary suite is a true retreat, featuring a comfortable sitting area that provides the perfect spot to relax, read, or unwind.
- Listing Status:
- Active
- Date Added:
- August 13, 2026
- Data Last Updated:
- October 5, 2026 at 1:09AM
- Listing Office:
- Baxley-Penfield-Moudy Realtors : 501-315-5000
- Listing Agent:
- Greg M Calaway : 501-529-1921
- MLS ID:
- 26033124

- General: BrickPatioPorchOutside Storage AreaGutteringLawn SprinklerGreen HouseCovered Patio
- Style: Traditional
- Parking: GarageTwo Car
- Roofing: Architectural Shingle
- General: One StorySlab
- Road/Access: Paved
- HOA Amenities: Swimming Pool(s)SecurityMandatory FeeGated Entrance830.0Annual
- County: Garland
- Utilities: Sewer-PublicWater-PublicElec-Municipal (+Entergy)Gas-Natural
This listing courtesy of Greg M Calaway , Baxley-Penfield-Moudy Realtors
Monthly Payment
- Principal & Interest $
- Property Taxes $
- Home Insurance $
- VA Funding Fee $