200 Gardens Gate Circle, Hot Springs, AR 71913
- 4 beds |
- 3 baths |
- 2,864 sqft
 Single-Family Home
  Built in 2000
  0.35acre lot
 —— car garage
  $209/sqft
  Listed 1 month ago
Property Description
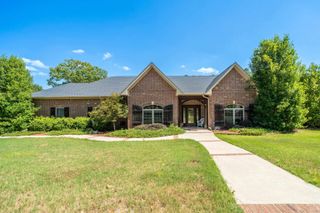
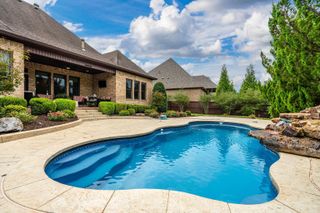
Private lakefront living in Red Oak Ridge, one of Hot Springs’ desirable gated communities. This beautifully maintained 4-bedroom, 3.5-bath, single-level home sits along a mature greenbelt with peaceful water views. The split floor plan includes a spacious primary suite with tray ceiling, walk-in closet, double vanity and jetted tub. Formal living and dining rooms complement the open kitchen, breakfast area and hearth room with gas-log fireplace. Abundant windows showcase the wooded setting and lake views. Original white oak hardwood floors have been professionally refinished, with fresh interior paint, new carpet, updated lighting and Corian countertops. The kitchen features double ovens, and the oversized laundry room offers abundant cabinetry and storage. Recent improvements include a 3-year-old roof, 2-year-old HVAC, newer garage door and new wood deck. Red Oak Ridge spans 800+ acres with gated security, two private fishing lakes, walking and biking paths, community pool and private roads. Deeded lake access and Lakeside School District. Convenient to Lake Hamilton, Lake Catherine, Garvan Woodland Gardens, Hot Springs National Park, historic downtown Hot Springs, & Oaklawn.
- Listing Status:
- Active
- Date Added:
- August 20, 2026
- Data Last Updated:
- October 5, 2026 at 1:09AM
- Listing Office:
- Keller Williams Realty The Bergeron Group : 501-463-6328
- Listing Agent:
- Nancy Bergeron : 817-879-2853
- MLS ID:
- 26034201

- General: BrickDeckGuttering
- Style: Traditional
- Parking: GarageParking PadsTwo Car
- Roofing: Composition
- General: One StorySlab/Crawl Combination
- Road/Access: Paved
- HOA Amenities: Swimming Pool(s)SecurityGated EntrancePrivate Roads69.0Monthly
- County: Garland
- Zoning: 400-54325-003-000
- Utilities: Sewer-PublicWater-PublicElec-Municipal (+Entergy)Gas-Natural
This listing courtesy of Nancy Bergeron , Keller Williams Realty The Bergeron Group
Monthly Payment
- Principal & Interest $
- Property Taxes $
- Home Insurance $
- VA Funding Fee $