$495,000
203 Sherri Street, Hot Springs, AR 71901
- 4 beds |
- 3 baths |
- 3,121 sqft
 Single-Family Home
  Built in 2001
  0.3acre lot
 —— car garage
  $159/sqft
  Listed 19 days ago
Property Description
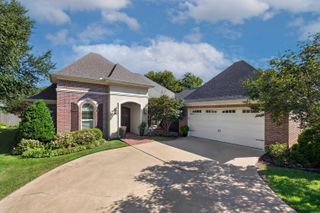
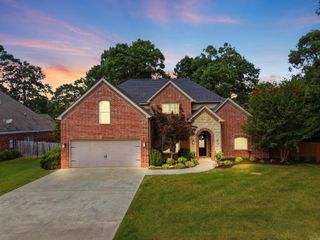
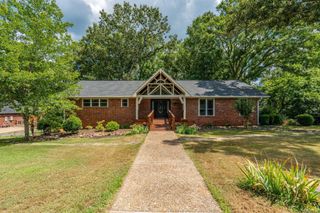
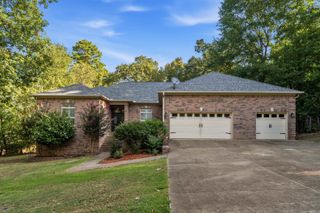
This lovely brick and stone home offers 4 bedrooms, 3 bathrooms, and an attached two-car garage, all nestled in a manicured neighborhood of comparable homes within the Lakeside School District. The spacious, fenced backyard is perfect for entertaining, featuring a large deck and a custom-built brick pizza oven. The main level includes a private primary suite, along with a mirrored exercise room that could easily serve as a home office or fifth bedroom. An additional flex room at the front of the home provides the perfect space for an office, hobby room, or sitting area.
- Listing Status:
- Active
- Date Added:
- August 1, 2026
- Data Last Updated:
- August 20, 2026 at 5:10AM
- Listing Office:
- Lake Hamilton Realty, Inc. : 501-525-1466
- Listing Agent:
- Kris Tortorice : 501-815-3884
- MLS ID:
- 26031707

- General: BrickEIFS (i.e. Dryvet)StoneDeckPartially FencedGutteringLawn SprinklerWood Fence
- Style: Traditional
- Parking: GarageTwo CarAuto Door Opener
- Roofing: Architectural Shingle
- General: Two StorySlab
- Road/Access: Paved
- HOA Amenities: 0.0
- County: Garland
- Restrictions: Bill of Assurance
- Utilities: Sewer-PublicWater-PublicElec-Municipal (+Entergy)Gas-Natural
This listing courtesy of Kris Tortorice , Lake Hamilton Realty, Inc.
Monthly Payment
$Est. Payment
- Principal & Interest $
- Property Taxes $
- Home Insurance $
- VA Funding Fee $

 New - 1 day ago