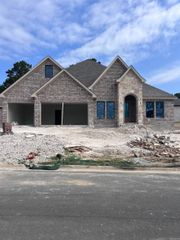
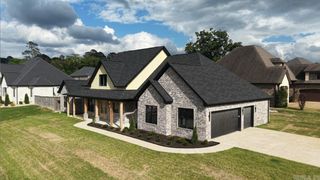
217 Gardens Gate Circle, Hot Springs, AR 71901
- 4 beds |
- 3 baths |
- 2,825 sqft
 Single-Family Home
  Built in 2026
  10,454sqft lot
 —— car garage
  $228/sqft
  Listed 20 days ago
Property Description
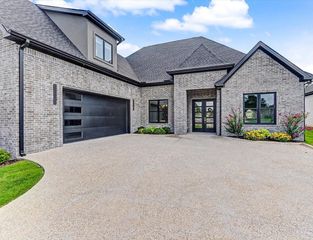
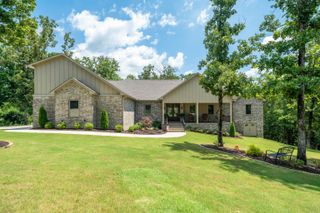
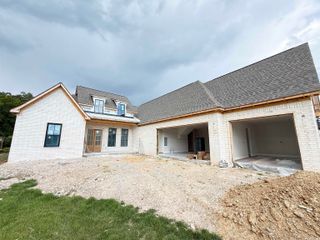
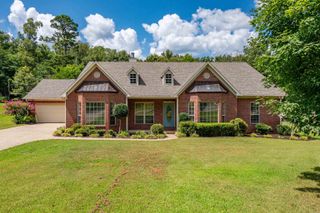
Experience timeless modern living in the prestigious gated community of Red Oak Ridge in the highly sought-after Lakeside School District. This brand-new 4-bedroom, 3-bath home features a bright open-concept, split-bedroom floor plan filled with natural light. The impressive chef's kitchen offers custom cabinetry, stainless steel appliances, a gas range with pot filler, double ovens, and a spacious butler's pantry. Beautiful flooring flows throughout the main living areas, while the luxurious primary suite boasts a spa-inspired bath with premium finishes. Two guest bedrooms share a convenient Jack-and-Jill bath, and the fourth bedroom—with access to a full hall bath—also makes an ideal home office or flex space. Enjoy the covered back patio complete with a cozy gas log fireplace, overlooking a generous backyard with private green space. Red Oak Ridge residents enjoy a gated entrance, community pool, scenic walking trails, and beautifully maintained grounds just minutes from shopping, dining, and Lake Hamilton.
- Listing Status:
- Active
- Date Added:
- July 31, 2026
- Data Last Updated:
- August 20, 2026 at 5:10AM
- Listing Office:
- The Goff Group Real Estate Company : 501-525-0908
- Listing Agent:
- David M Hall : 501-276-2280
- MLS ID:
- 26031294

- General: BrickPatioPorchGutteringLawn Sprinkler
- Style: Contemporary
- Parking: GarageTwo Car
- Roofing: Architectural Shingle
- General: One StorySlab
- Road/Access: Paved
- HOA Amenities: Swimming Pool(s)SecurityMandatory FeeFitness/Bike TrailGated EntranceManager OfficeEntrance Security830.0Annual
- County: Garland
- Utilities: Sewer-PublicWater-PublicElec-Municipal (+Entergy)Gas-Natural
This listing courtesy of David M Hall , The Goff Group Real Estate Company
Monthly Payment
- Principal & Interest $
- Property Taxes $
- Home Insurance $
- VA Funding Fee $