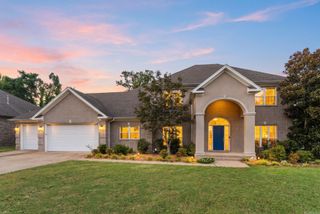
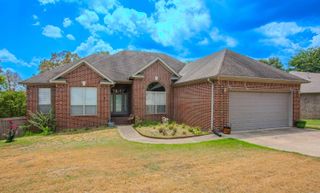
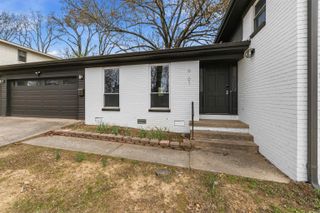
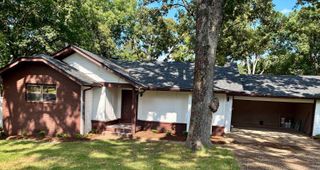
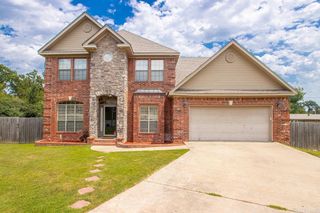
5613 Victoria Court, Jacksonville, AR 72076
- 4 beds |
- 4 baths |
- 2,484 sqft
 Single-Family Home
  Built in 2023
  6,534sqft lot
 —— car garage
  $143/sqft
  Listed 19 days ago
Property Description
Lakefront living meets modern comfort in this beautifully designed, move-in ready home! The bright, open floor plan, soaring ceilings, and abundant natural light create a warm, inviting space perfect for everyday living and entertaining. The stunning kitchen features a large quartz island with seating, custom cabinetry, subway tile backsplash, stainless steel appliances, and stylish black fixtures. The open living and dining areas flow seamlessly to the covered back patio overlooking the lake. The spacious primary suite offers a spa-like bath with dual vanities, a freestanding soaking tub, tiled walk-in shower, and walk-in closet. You'll also love the walk-in pantry, oversized laundry room, abundant storage, luxury vinyl plank flooring throughout the main living areas, and comfortable carpet in the upstairs bedrooms. Enjoy a covered front porch, peaceful waterfront views, and a convenient location just minutes from Little Rock Air Force Base, shopping, dining, and schools. This home truly offers the perfect blend of style, comfort, and location.
- Listing Status:
- Active
- Date Added:
- August 1, 2026
- Data Last Updated:
- August 20, 2026 at 1:03PM
- Listing Office:
- RE/MAX Homefinders : 501-982-2159
- Listing Agent:
- Lisa Marie Gieck : 501-681-2407
- MLS ID:
- 26031344

- General: BrickPatioPorch
- Style: Traditional
- Parking: GarageTwo Car
- Roofing: TileArchitectural Shingle
- General: Two StorySlab
- Road/Access: Paved
- HOA Amenities: 0.0
- County: Pulaski
- Restrictions: Covenants
- Utilities: Sewer-PublicWater-PublicElec-Municipal (+Entergy)Gas-Natural
This listing courtesy of Lisa Marie Gieck , RE/MAX Homefinders
Monthly Payment
- Principal & Interest $
- Property Taxes $
- Home Insurance $
- VA Funding Fee $

 New - 2 days ago