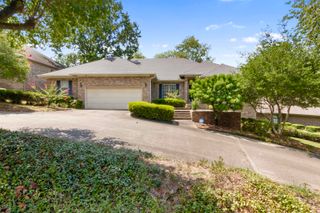
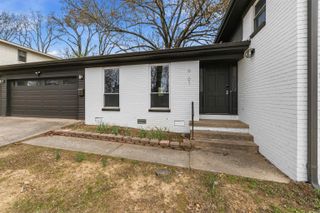
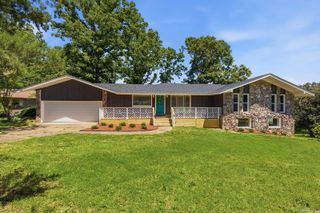
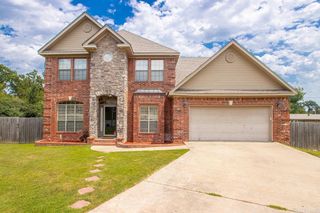
7304 Geronimo Circle, North Little Rock, AR 72116
- 4 beds |
- 3 baths |
- 2,879 sqft
 Single-Family Home
  Built in 1975
  0.27acre lot
 —— car garage
  $118/sqft
  Listed 2 days ago
Property Description
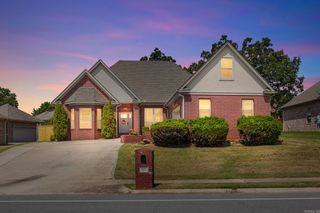
Home Sweet Home in Indian Hills! This spacious home offers room for everyone w/a flexible layout, thoughtful updates, & inviting indoor & outdoor living spaces. The main level welcomes you w/a large living room featuring beautiful hardwood floors that continue down the hall to a guest bedroom & the primary suite. The remodeled hall bath is a standout w/a stylish blue vanity, soaking tub w/tile surround. Both main-level bedrooms feature brand-new plush carpet. The generously sized kitchen is ideal for everyday living & hosting family & friends, w/an open connection to the dining area & plenty of room to gather around the table. An oversized laundry room provides abundant cabinetry, storage, & convenient folding space. Step outside to the covered deck—sure to become a favorite spot for morning coffee, evening dinners, or simply relaxing. Downstairs, you'll find two additional bedrooms, a full bath, & a second living area w/ a fireplace and gas logs, creating the perfect space for guests, teens, a home office, or game room. The fully fenced backyard offers plenty of room to play, entertain, or garden, w/raised beds already in place. Roof '18. Agents, see remarks.
- Listing Status:
- Active
- Date Added:
- August 18, 2026
- Data Last Updated:
- August 20, 2026 at 5:10AM
- Listing Office:
- Crye-Leike REALTORS NLR Branch : 501-975-2100
- Listing Agent:
- Kerry Dare : 501-765-3272
- MLS ID:
- 26033694

- General: Brick & Frame ComboDeckPorchFully FencedGutteringLawn SprinklerWood Fence
- Style: Traditional
- Parking: GarageTwo CarAuto Door Opener
- Roofing: Architectural Shingle
- General: Split to the RearCrawl Space
- Road/Access: Paved
- HOA Amenities: 0.0
- County: Pulaski
- Utilities: Sewer-PublicWater-PublicElec-Municipal (+Entergy)Gas-Natural
This listing courtesy of Kerry Dare , Crye-Leike REALTORS NLR Branch
Monthly Payment
- Principal & Interest $
- Property Taxes $
- Home Insurance $
- VA Funding Fee $