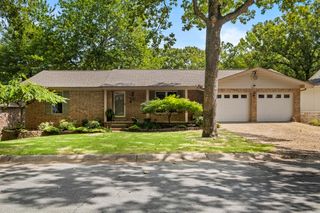
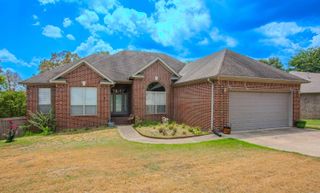
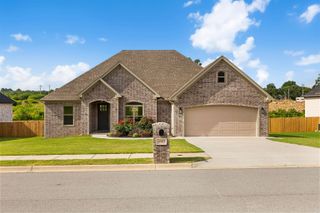
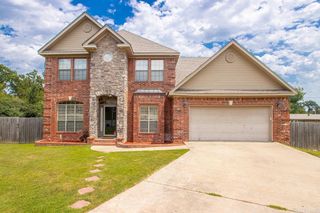
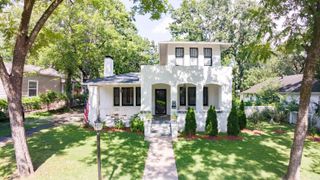
5309 Timber Creek Cir, North Little Rock, AR 72116
- 3 beds |
- 3 baths |
- 2,811 sqft
 Single-Family Home
  Built in 1995
  0.26acre lot
 —— car garage
  $142/sqft
  Listed 8 days ago
Property Description
Welcome to this impressive 3BR/2.5BA home designed for both elegant living and everyday comfort, perfectly situated near major highways, top shopping, fitness and bike trails along with available voluntary amenities! Step inside to the stunning central formal dining room defined by classic decorative columns, alongside a private office featuring an entire wall of custom built-in shelving. The expansive kitchen boasts an abundance of cabinetry, integrated china display cabinets, and a spacious walk-in pantry. Relax in the distinct living room or gather in the family room, complete with one of two fireplaces and a dry bar equipped with plumbing for an easy wet bar conversion.The extra-large primary suite offers a quiet retreat with two separate vanities and two generous walk-in closets. Practicality continues with extensive storage options in the garage and under the home.Outside, a multi-level deck overlooks a private backyard oasis with a charming koi pond awaiting your personal updates. A well-crafted layout in an unbeatable location—schedule your private tour today! No Property disclosure is available. Sq. Ft. is approx. Please measure.
- Listing Status:
- Active
- Date Added:
- August 12, 2026
- Data Last Updated:
- August 20, 2026 at 1:03PM
- Listing Office:
- Michele Phillips & Co. Realtors : 501-834-3433
- Listing Agent:
- Kimberly J Oxner : 501-831-0511
- MLS ID:
- 26032847

- General: Brick & Frame ComboDeckFully FencedGutteringLawn SprinklerWood Fence
- Style: Traditional
- Parking: GarageTwo Car
- Roofing: Architectural Shingle
- General: One StoryCrawl Space
- Road/Access: Paved
- HOA Amenities: Swimming Pool(s)Tennis Court(s)PlaygroundClubhousePicnic AreaVoluntary FeeFitness/Bike Trail219.0Annual
- County: Pulaski
- Zoning: 23N-003-04-031-00
- Utilities: Water-PublicElec-Municipal (+Entergy)Gas-Natural
This listing courtesy of Kimberly J Oxner , Michele Phillips & Co. Realtors
Monthly Payment
- Principal & Interest $
- Property Taxes $
- Home Insurance $
- VA Funding Fee $

 New - 2 days ago