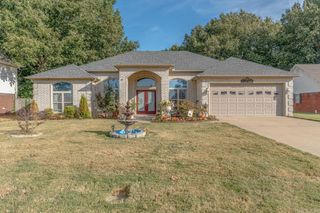
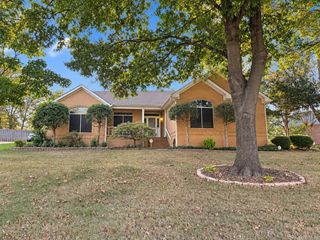
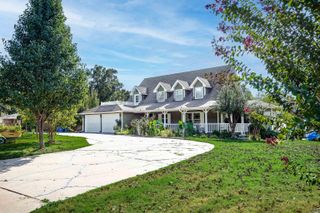
1009 Rossland Drive, Jonesboro, AR 72404
- 4 beds |
- 3 baths |
- 2,759 sqft
 Single-Family Home
  Built in ——
  0.48acre lot
 —— car garage
  $136/sqft
  Listed 13 days ago
Property Description
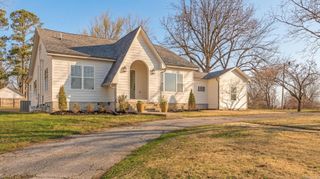
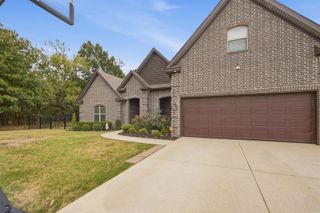
Welcome home to this beautifully updated 4-bedroom, 3-bathroom home located in the Rossland Hills Subdivision! Featuring new LVP flooring, fresh interior paint, and updated light fixtures throughout, this home offers a fresh and inviting feel from the moment you walk in. The roof was replaced in January 2024, providing added peace of mind for the new homeowner. The spacious layout includes a large living room with a wood-burning fireplace, formal dining room, and breakfast nook. The large primary bedroom features a private ensuite, creating a comfortable retreat at the end of the day. Outside, enjoy the large backyard and patio, perfect for entertaining, relaxing, or enjoying time outdoors. A 2-car garage provides convenient parking and additional storage. With its spacious floor plan, recent updates, and desirable location, this home is ready for its next chapter!
- Listing Status:
- Active
- Date Added:
- September 22, 2026
- Data Last Updated:
- October 4, 2026 at 8:57PM
- Listing Office:
- Coldwell Banker Village Communities : 870-935-7800
- Listing Agent:
- Russell Wren Jr. : 901-692-6389
- MLS ID:
- 26038858

- General: BrickPatioGutteringWood Fence
- Style: Traditional
- Parking: GarageTwo CarAuto Door Opener
- Roofing: Architectural Shingle
- General: One StorySlab
- Road/Access: Paved
- HOA Amenities: Other (see remarks)65.0Annual
- County: Craighead
- Zoning: 01-144323-01100
- Utilities: Sewer-PublicElec-Municipal (+Entergy)Gas-Natural
This listing courtesy of Russell Wren Jr. , Coldwell Banker Village Communities
Monthly Payment
- Principal & Interest $
- Property Taxes $
- Home Insurance $
- VA Funding Fee $