1407 Redbud, Jonesboro, AR 72401
- 5 beds |
- 5 baths |
- 4,158 sqft
 Single-Family Home
  Built in ——
  0.25acre lot
 —— car garage
  $96/sqft
  Listed 11 days ago
Property Description
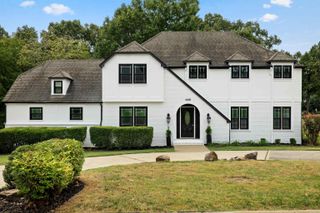
Experience refined living in this exceptional estate in Jonesboro, offering over 4,000 square feet of thoughtfully designed space tailored for both elegance and comfort. Boasting 5 spacious bedrooms and 4.5 beautifully appointed bathrooms, this residence delivers an impressive blend of sophistication and functionality. Step inside to discover expansive living areas filled with natural light and enhanced by two striking fireplaces, creating inviting spaces perfect for both intimate evenings and upscale entertaining. Every detail is designed to offer a sense of warmth while maintaining a high-end aesthetic. Set on a generous lot, the property is framed by mature shade trees that provide a serene, private setting. The fenced backyard offers a peaceful outdoor retreat, ideal for hosting gatherings or enjoying quiet moments. With its grand scale, timeless appeal, and tranquil surroundings, this remarkable home presents a rare opportunity to enjoy luxury living in one of Jonesboro’s most desirable settings.
- Listing Status:
- Active
- Date Added:
- September 24, 2026
- Data Last Updated:
- October 5, 2026 at 4:54AM
- Listing Office:
- ERA Doty Real Estate : 870-935-0731
- Listing Agent:
- Kristen Grimes : 870-215-8448
- MLS ID:
- 26039105

- General: BrickMetal/Vinyl SidingPatioFully FencedGutteringIron Fence
- Style: Colonial
- Parking: GarageTwo Car
- Roofing: Architectural Shingle
- General: Two StorySlab
- Road/Access: Paved
- HOA Amenities: Other (see remarks)0.0
- County: Craighead
- Restrictions: Other (see remarks)
- Utilities: Sewer-PublicWater-Public
This listing courtesy of Kristen Grimes , ERA Doty Real Estate
Monthly Payment
- Principal & Interest $
- Property Taxes $
- Home Insurance $
- VA Funding Fee $