2206 Byrne Wood Drive, Jonesboro, AR 72404
- 4 beds |
- 3 baths
 Single-Family Home
  Built in ——
  0.4acre lot
 2 car garage
  $——/sqft
  Listed 29 days ago
Property Description
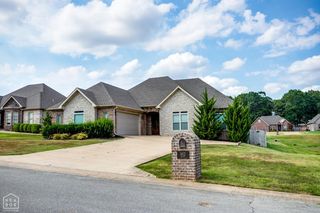
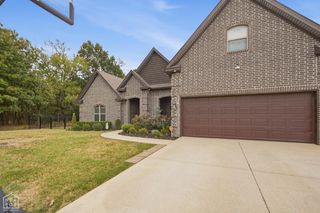
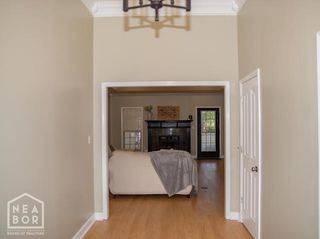
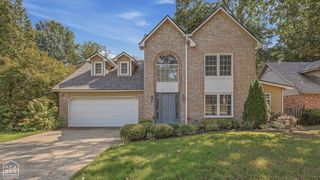
Welcome to 2206 Byrnewood Drive! This spacious 4-bedroom, 2 and a half bath home offers approximately 3,147 square feet of living space and sits on a beautifully landscaped lot in the well established Tower Park Subdivision in Jonesboro. Step inside to a welcoming foyer and a versatile front living space with custom built-ins, perfect for a home office, den, library or sitting area. The formal dining room provides plenty of room for entertaining, while the impressive main living area features soaring two-story ceilings and a gas fireplace. The kitchen offers granite countertops, a large center island, built-in desk, breakfast area and convenient access to the covered back patio. You'll be amazed with the stainless-steel stack on stack Electrolux oven and microwave combo, the Kenmore Elite Dishwasher, the whirlpool stove, and the G.E. (door in door) French door refrigerator, all of which will stay with the new owners. The main-level primary suite features two walk-in closets, an updated bath with a soaker tub, and a spacious dressing area with makeup vanity. Upstairs you'll find additional bedrooms, a guest bath and a large bonus room with custom built-ins that can serve as a fourth bedroom, game room or additional living space. A catwalk overlooking the foyer and living room adds to the home's open and distinctive design. Outside, enjoy a fully fenced and professionally landscaped backyard with a covered patio, separate grilling area and plenty of space for relaxing or entertaining. Plantation shutters, an irrigation system and a two-car garage are just a few of the additional features this home has to offer. With over 3,100 square feet and a flexible floor plan, 2206 Byrnewood Drive offers an abundance of space both inside and out. Schedule your private showing today!
- Listing Status:
- Active
- Data Last Updated:
- October 5, 2026 at 3:32AM
- Listing Office:
- Century 21 Portfolio : (870) 919-7519
- Listing Agent:
- Jay Clifft : 870 9197519
- MLS ID:
- 10132165
- Style: Traditional
- Roofing: Architectural Shingle
- Windows: Plantation ShutterWood Blinds
- General: BrickVinyl SidingTwoSlab
- HOA Amenities: OutbuildingsPatioPatio CoveredPaved StreetsPorchSprinkler SystemStorage Room0.0
- Originating MLS: Northeast Arkansas BOR
- County: Craighead
- Zoning: R-1HIGH MEADOW SECOND PART W 1/2 S 1/2 SE 26-14-301-143264-04000
- Fencing: 2 SideBackyardVinyl
- Utilities: CW&L
- Water: City
- Sewer: City Sewer
- Source: Northeast Arkansas BOR
This listing courtesy of Jay Clifft , Century 21 Portfolio
Monthly Payment
- Principal & Interest $
- Property Taxes $
- Home Insurance $
- VA Funding Fee $