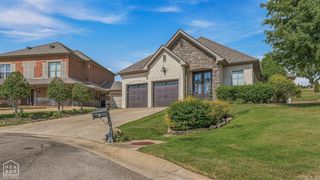
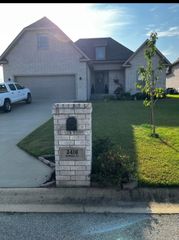
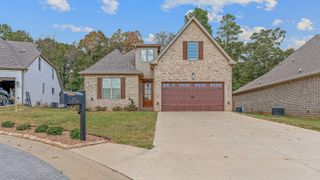
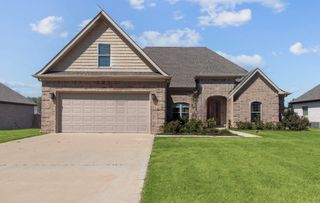
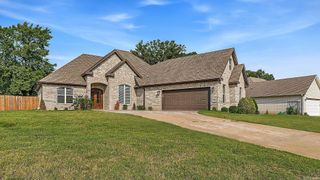
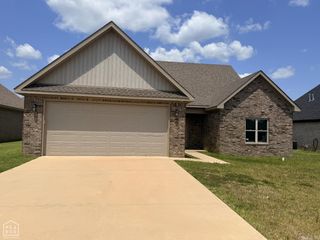
2712 Eden Hills Lane, Jonesboro, AR 72405
- 5 beds |
- 3 baths |
- 2,415 sqft
 Single-Family Home
  Built in 2023
  9,148sqft lot
 —— car garage
  $172/sqft
  Listed 1 month ago
Property Description
This custom brick home offers the perfect combination of style, comfort, and room to spread out! Featuring 4 Bedrooms & 2 baths on the main level and a 5th bedroom & half bath upstairs. Step inside to an inviting open floor plan with raised ceilings flowing through the living room, kitchen, and dining area. The living room is anchored by a stunning floor-to-ceiling stone fireplace with gas logs providing a beautiful focal point for the entire space. The kitchen is made for cooking and entertaining with quartz countertops, a large center island, and double-oven gas range. The spacious primary suite features a beautiful coffered ceiling and a luxurious bath with an oversized custom tile shower. Don't forget the outdoor space! Enjoy your screened back porch plus an additional patio overlooking the privacy-fenced backyard. A sprinkler system covers the entire yard, making lawn care easier. 2-car garage PLUS an additional parking pad provides plenty of parking for family and guests. Beautiful finishes, a versatile floor plan, and fantastic indoor and outdoor living space all in a home that's only 3 years old!
- Listing Status:
- Active
- Date Added:
- August 28, 2026
- Data Last Updated:
- October 4, 2026 at 8:57PM
- Listing Office:
- Johnson Real Estate Group : 870-333-5534
- Listing Agent:
- Danna Johnson : 870-919-2226
- MLS ID:
- 26035524

- General: BrickPatioScreened PorchFully FencedGutteringLawn SprinklerWood Fence
- Style: Other (see remarks)
- Parking: GarageTwo CarOther (see remarks)
- Roofing: Architectural Shingle
- General: 1.5 StorySlab
- Road/Access: Paved
- HOA Amenities: 280.0Annual
- County: Craighead
- Zoning: 01-144021-15400
- Restrictions: Bill of Assurance
- Utilities: Sewer-PublicWater-PublicElec-Municipal (+Entergy)TV-Cable
This listing courtesy of Danna Johnson , Johnson Real Estate Group
Monthly Payment
- Principal & Interest $
- Property Taxes $
- Home Insurance $
- VA Funding Fee $