3519 Lake Pointe Dr, Jonesboro, AR 72404
- 5 beds |
- 5 baths |
- 3,985 sqft
 Single-Family Home
  Built in 2020
  0.5acre lot
 —— car garage
  $188/sqft
  Listed 11 days ago
Property Description
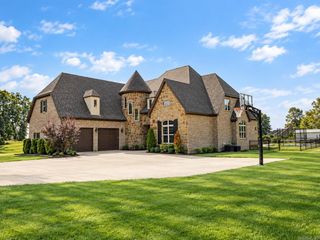
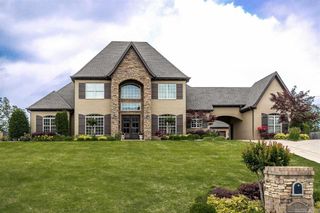
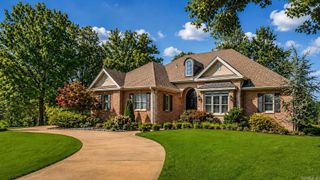
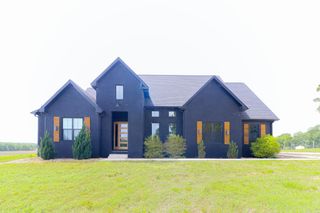
Welcome to this beautifully custom-built 5-bedroom, 4-full-bath, 1-half-bath home in Lake Pointe Estates. Situated on approximately .5 acres, this spacious home offers nearly 3,985 square feet of thoughtfully designed living space with impressive architectural details throughout. The open living area features soaring ceilings, exposed woodwork, custom cabinetry and a striking brick fireplace. The kitchen offers granite countertops, custom cabinetry, high-end appliances, a gas grill with griddle, Sub-Zero refrigerator/freezer, pot filler, ice maker, microwave drawer and double ovens. The spacious primary suite includes a vaulted ceiling, large walk-in closet, and private access to the covered patio. The primary bath features a soaking tub, separate walk-in shower, additional cabinetry and generous storage. The home also features 4 additional bedrooms, a Jack-and-Jill bath, a large ensuite guest bedroom, a dedicated office with built-ins, a formal dining room with a custom ceiling, a walk-in pantry and a laundry room with additional cabinetry. A heated and cooled sunroom provides additional living space, while the upper level offers a bedroom with an extra sitting area.
- Listing Status:
- Active
- Date Added:
- September 24, 2026
- Data Last Updated:
- October 5, 2026 at 4:54AM
- Listing Office:
- Compass Rose Realty : 870-336-1008
- Listing Agent:
- Amanda V Meister : 870-253-7218
- MLS ID:
- 26039062

- General: BrickStone
- Style: Contemporary
- Parking: GarageThree Car
- Roofing: Architectural Shingle
- General: Two StorySlab
- Road/Access: Paved
- HOA Amenities: 300.0Annual
- County: Craighead
- Zoning: 01-143342-06000
- Utilities: Sewer-PublicWater-PublicGas-Natural
This listing courtesy of Amanda V Meister , Compass Rose Realty
Monthly Payment
- Principal & Interest $
- Property Taxes $
- Home Insurance $
- VA Funding Fee $