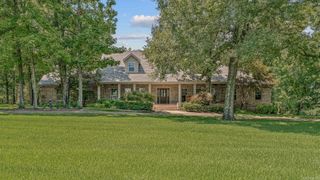
4901 Darr Hill Road, Jonesboro, AR 72404
- 5 beds |
- 4 baths |
- 4,438 sqft
 Single-Family Home
  Built in 2014
  2acre lot
 —— car garage
  $169/sqft
  Listed 1 month ago
Property Description
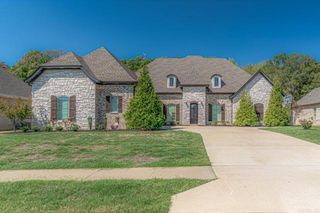
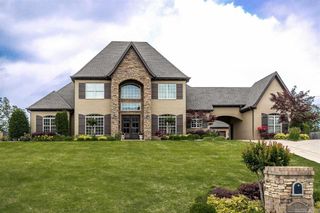
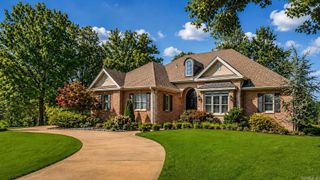
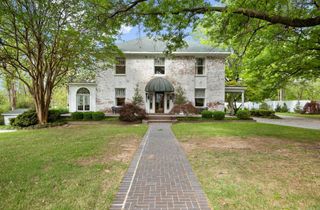
Gorgeous 5 bed/4 bath brick & stone home w/pool on 2 acres, conveniently located near highly sought-after Valley View Schools. Roof replaced in 2025. Large open family room w/fireplace & stone accent wall leads into the deluxe kitchen featuring granite counters, stainless steel appliances, breakfast bar, walk-in pantry, island & kitchen nook. The back patio features an additional fireplace & overlooks an inviting in-ground diving pool w/slide, surrounded by a beautiful ornamental fence. Main level features acid-stained concrete floors throughout, 1 bedroom & bathroom off the large formal dining area, plus a primary suite w/stone accent wall, vaulted ceiling w/wood beams, tiled walk-in shower, granite counters, oversized walk-in closet & jetted tub. The unique staircase w/ceiling dome leads upstairs to wood floors, 3 additional bedrooms w/walk-in closets, 2 full bathrooms w/granite counters & a bonus room that opens to a balcony overlooking the backyard. This beautiful property is a must-see!
- Listing Status:
- Active
- Date Added:
- August 29, 2026
- Data Last Updated:
- October 5, 2026 at 4:54AM
- Listing Office:
- ListWithFreedom.com, Inc. : 855-456-4945
- Listing Agent:
- Ralph Harvey III : 855-456-4945
- MLS ID:
- 26035307

- General: BrickInground PoolCovered Patio
- Style: Traditional
- Parking: GarageTwo CarAuto Door Opener
- Roofing: Architectural Shingle
- General: Two StorySlab
- Road/Access: Paved
- HOA Amenities: 0.0
- County: Craighead
- Zoning: 01-133023-01101
- Utilities: Sewer-PublicWater-PublicTV-CableTelephone-Private
This listing courtesy of Ralph Harvey III , ListWithFreedom.com, Inc.
Monthly Payment
- Principal & Interest $
- Property Taxes $
- Home Insurance $
- VA Funding Fee $