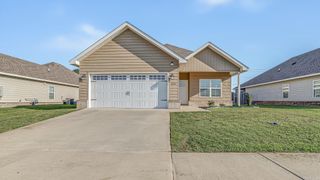
5408 Deerfield Dr, Jonesboro, AR 72404
- 3 beds |
- 2 baths |
- 1,516 sqft
 Single-Family Home
  Built in 2008
  0.25acre lot
 —— car garage
  $181/sqft
  Listed 2 days ago
Property Description
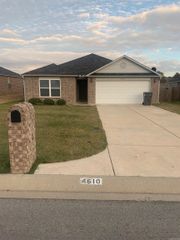
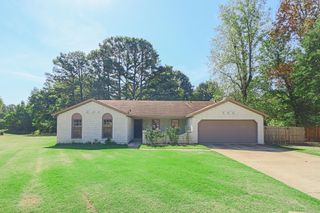
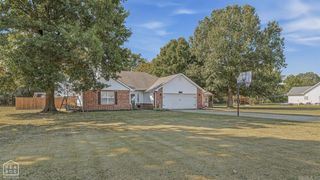
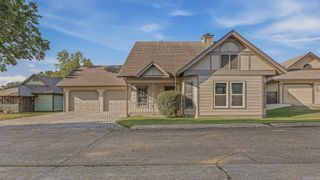
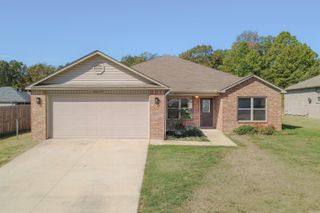
Welcome to 5408 Deerfield Drive in the Valley View School District. This 3-bedroom, 2-bath brick home offers approximately 1,516 square feet, all bedrooms on the main level, and an unfinished upstairs space (360 sf) ready for you to finish out to fit your vision & add square footage! A future bonus room, home office, or hobby space, the possibilities add to the appeal. The kitchen features granite countertops, pantry, and adjoining dining area, while a fireplace with electric logs brings a cozy touch to the living space. The primary suite features a walk-in closet, walk-in shower, soaking tub, double vanity, and plenty of space. Other features include vinyl and tile flooring, a separate laundry room, gutters, architectural shingle roof and a two-car garage. Outside, enjoy a fully fenced backyard on a 0.25+\- acre lot. Call today to schedule your showing!
- Listing Status:
- Active
- Date Added:
- October 2, 2026
- Data Last Updated:
- October 4, 2026 at 8:57PM
- Listing Office:
- Compass Rose Realty : 870-336-1008
- Listing Agent:
- Kyah Mancil : 901-371-1617
- MLS ID:
- 26039992

- General: BrickVinyl SidingPatioFully FencedGutteringWood Fence
- Style: Traditional
- Parking: GarageTwo Car
- Roofing: Architectural Shingle
- General: One StorySlab
- Road/Access: Paved
- HOA Amenities: 0.0
- County: Craighead
- Zoning: 01-133101-05200
- Restrictions: Bill of Assurance
- Utilities: Sewer-PublicWater-Public
This listing courtesy of Kyah Mancil , Compass Rose Realty
Monthly Payment
- Principal & Interest $
- Property Taxes $
- Home Insurance $
- VA Funding Fee $

 New - 2 days ago