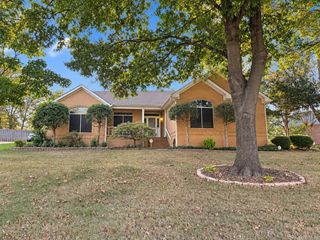
5412 Hollow Creek, Jonesboro, AR 72404
- 4 beds |
- 3 baths |
- 2,406 sqft
 Single-Family Home
  Built in 2008
  8,712sqft lot
 —— car garage
  $154/sqft
  Listed 1 month ago
Property Description
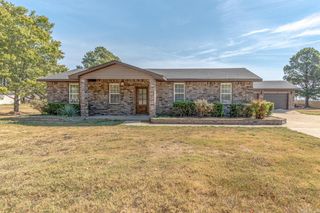
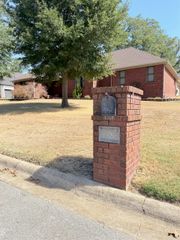
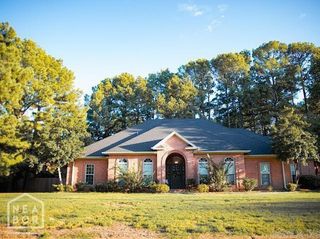
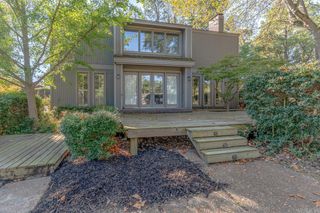
This spacious 4 bed 3 full bath is an all-brick construction home that offers a flexible floor plan with plenty of room to spread out, both inside and out. The main level features an open living area with tall ceilings, fireplace, a formal dining room, an eat-in kitchen with breakfast bar and stainless appliances, and a split-bedroom layout that provides added privacy for the primary suite. The oversized primary bedroom is a standout, offering enough space for a sitting area along with a private bath featuring double vanities, soaking tub and separate shower. Upstairs, the large bonus room with its own bathroom adds an entirely separate living spaceideal for a game room, guest area, home office, media room or combination of uses including a 4th bedroom. Outside, the over sized large concrete patio creates plenty of room for grilling, dining and entertaining, while the fully fenced backyard offers additional lawn space for pets, play or simply enjoying the outdoors. Mature landscaping, an all-brick exterior and an attached garage complete the property. With generous room sizes, multiple living and entertaining spaces, and a floor plan that can adapt to a variety of needs.
- Listing Status:
- Active
- Date Added:
- August 31, 2026
- Data Last Updated:
- October 4, 2026 at 8:57PM
- Listing Office:
- Halsey Real Estate : 870-972-9191
- Listing Agent:
- Nathan Lipsky : 870-261-3927
- MLS ID:
- 26038165

- General: Brick
- Style: Traditional
- Parking: GarageTwo Car
- Roofing: Architectural Shingle
- General: Two StorySlab
- Road/Access: Paved
- HOA Amenities: 0.0
- County: Craighead
- Utilities: Sewer-PublicWater-Public
This listing courtesy of Nathan Lipsky , Halsey Real Estate
Monthly Payment
- Principal & Interest $
- Property Taxes $
- Home Insurance $
- VA Funding Fee $