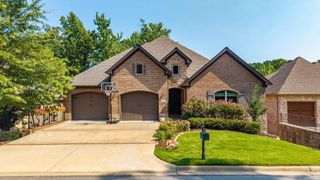
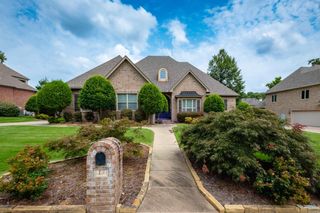
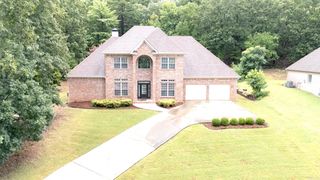
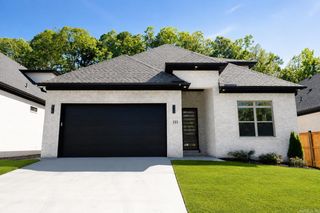
1 Hillsborough Court, Little Rock, AR 72212
- 5 beds |
- 5 baths |
- 3,451 sqft
 Single-Family Home
  Built in 2006
  0.58acre lot
 —— car garage
  $154/sqft
  Listed 8 days ago
Property Description
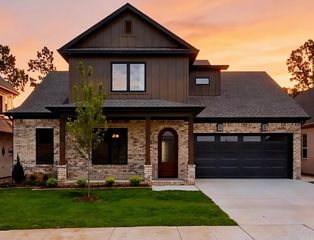
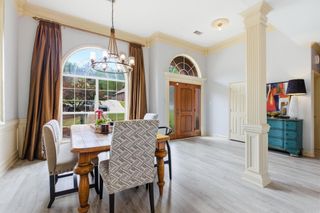
Stately and spacious, this exceptional Hillsborough residence offers room for everyone while enjoying a private, wooded setting on a desirable corner lot. A dramatic two-story living room welcomes you with soaring ceilings, a gas fireplace, & a wall of windows framing peaceful views of the surrounding trees. The living room flows effortlessly into the well-appointed eat-in kitchen, featuring granite countertops, a gas cooktop, double ovens, center island with prep sink & abundant oak cabinetry. The main level also includes a formal dining room, private office & guest bedroom with ensuite bath. An oversized deck overlooking the trees creates an inviting setting for outdoor entertaining or quiet evenings surrounded by nature. Upstairs, 4 additional bedrooms & 3 full baths provide exceptional space, including a spacious primary suite with a large walk-in closet. The impressive 35' x 13' walk-in attic offers tremendous storage & future possibilities, while the three-car garage provides ample parking & workspace. Thoughtfully designed for comfortable living and effortless entertaining, this distinctive home combines generous proportions, quality, and privacy in one exceptional setting.
- Listing Status:
- Active
- Date Added:
- August 12, 2026
- Data Last Updated:
- August 20, 2026 at 5:10AM
- Listing Office:
- CBRPM Group : 501-664-1775
- Listing Agent:
- Allison Pickell : 501-920-2392
- MLS ID:
- 26032862

- General: BrickDeckGutteringLawn Sprinkler
- Style: Traditional
- Parking: GarageParking PadsThree CarSide Entry
- Roofing: Architectural Shingle
- General: Two StoryCrawl Space
- Road/Access: Paved
- HOA Amenities: Swimming Pool(s)PlaygroundMandatory Fee309.0Annual
- County: Pulaski
- Utilities: Sewer-PublicWater-PublicElec-Municipal (+Entergy)Gas-Natural
This listing courtesy of Allison Pickell , CBRPM Group
Monthly Payment
- Principal & Interest $
- Property Taxes $
- Home Insurance $
- VA Funding Fee $